 Interiors
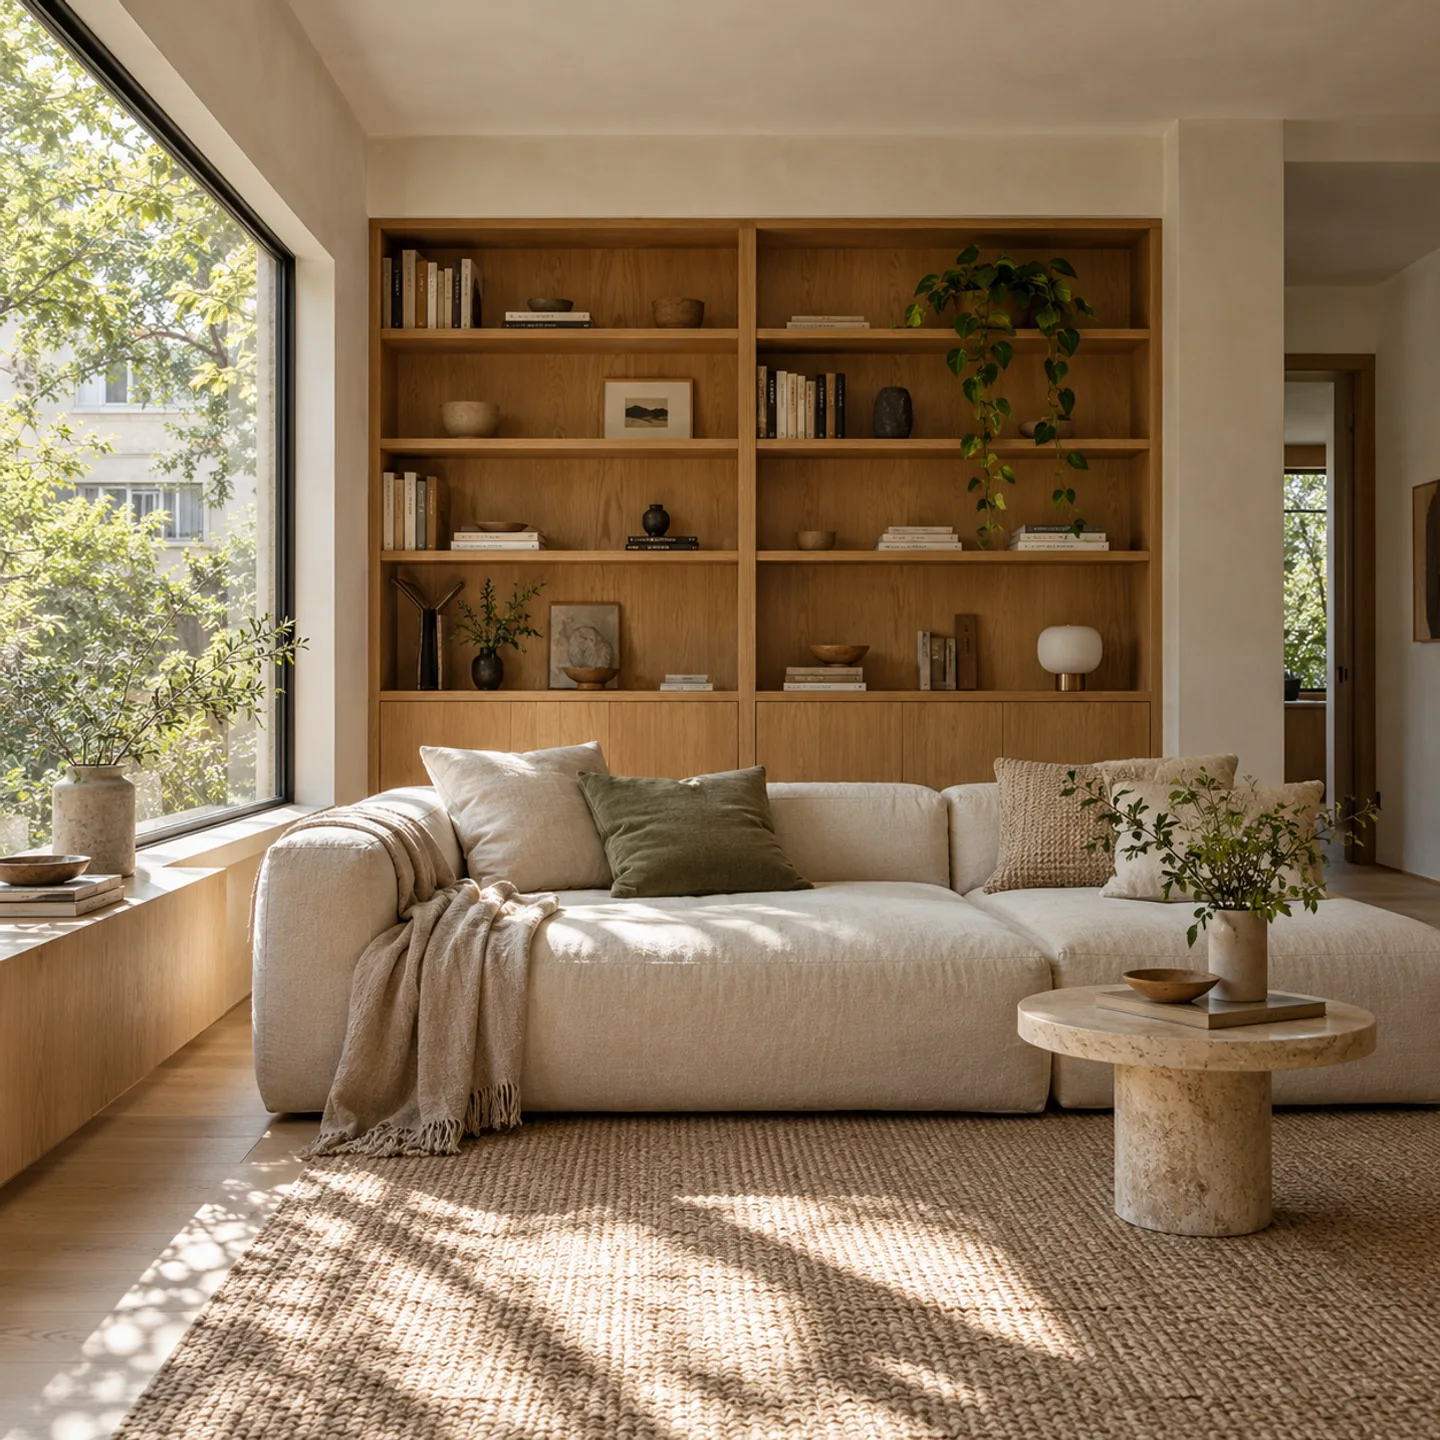
A room without the extra corridor
A compact living room loses space to circulation long before it runs out of furniture. Storage and seating can give some of it back.
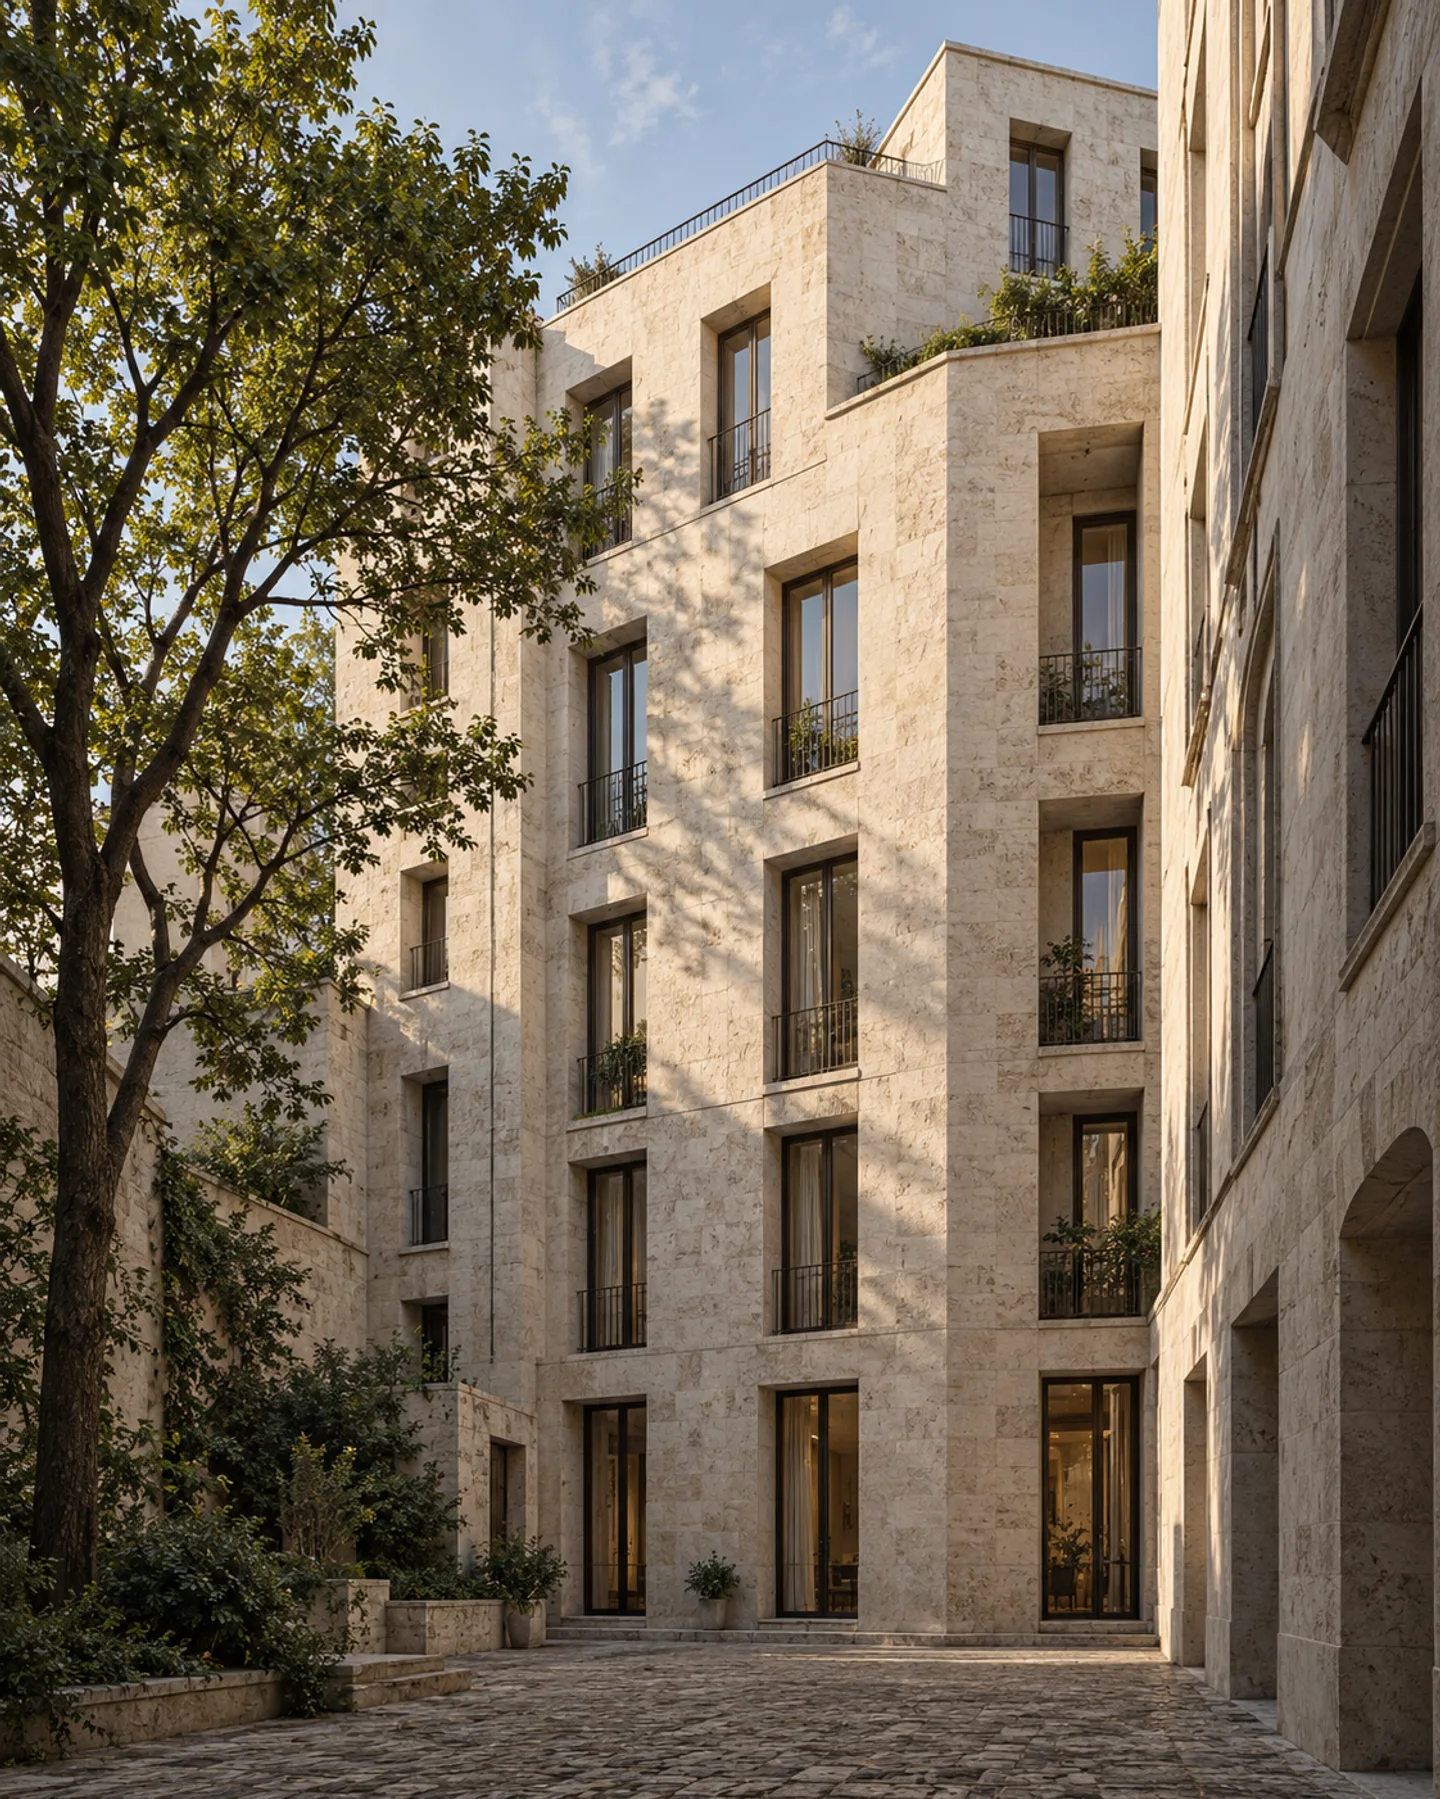
The route home has to accommodate shopping bags, visitors and a place to sit. A courtyard study begins with those competing uses.
Continue readingInteriorsA compact living room loses space to circulation long before it runs out of furniture. Storage and seating can give some of it back.
 Interiors
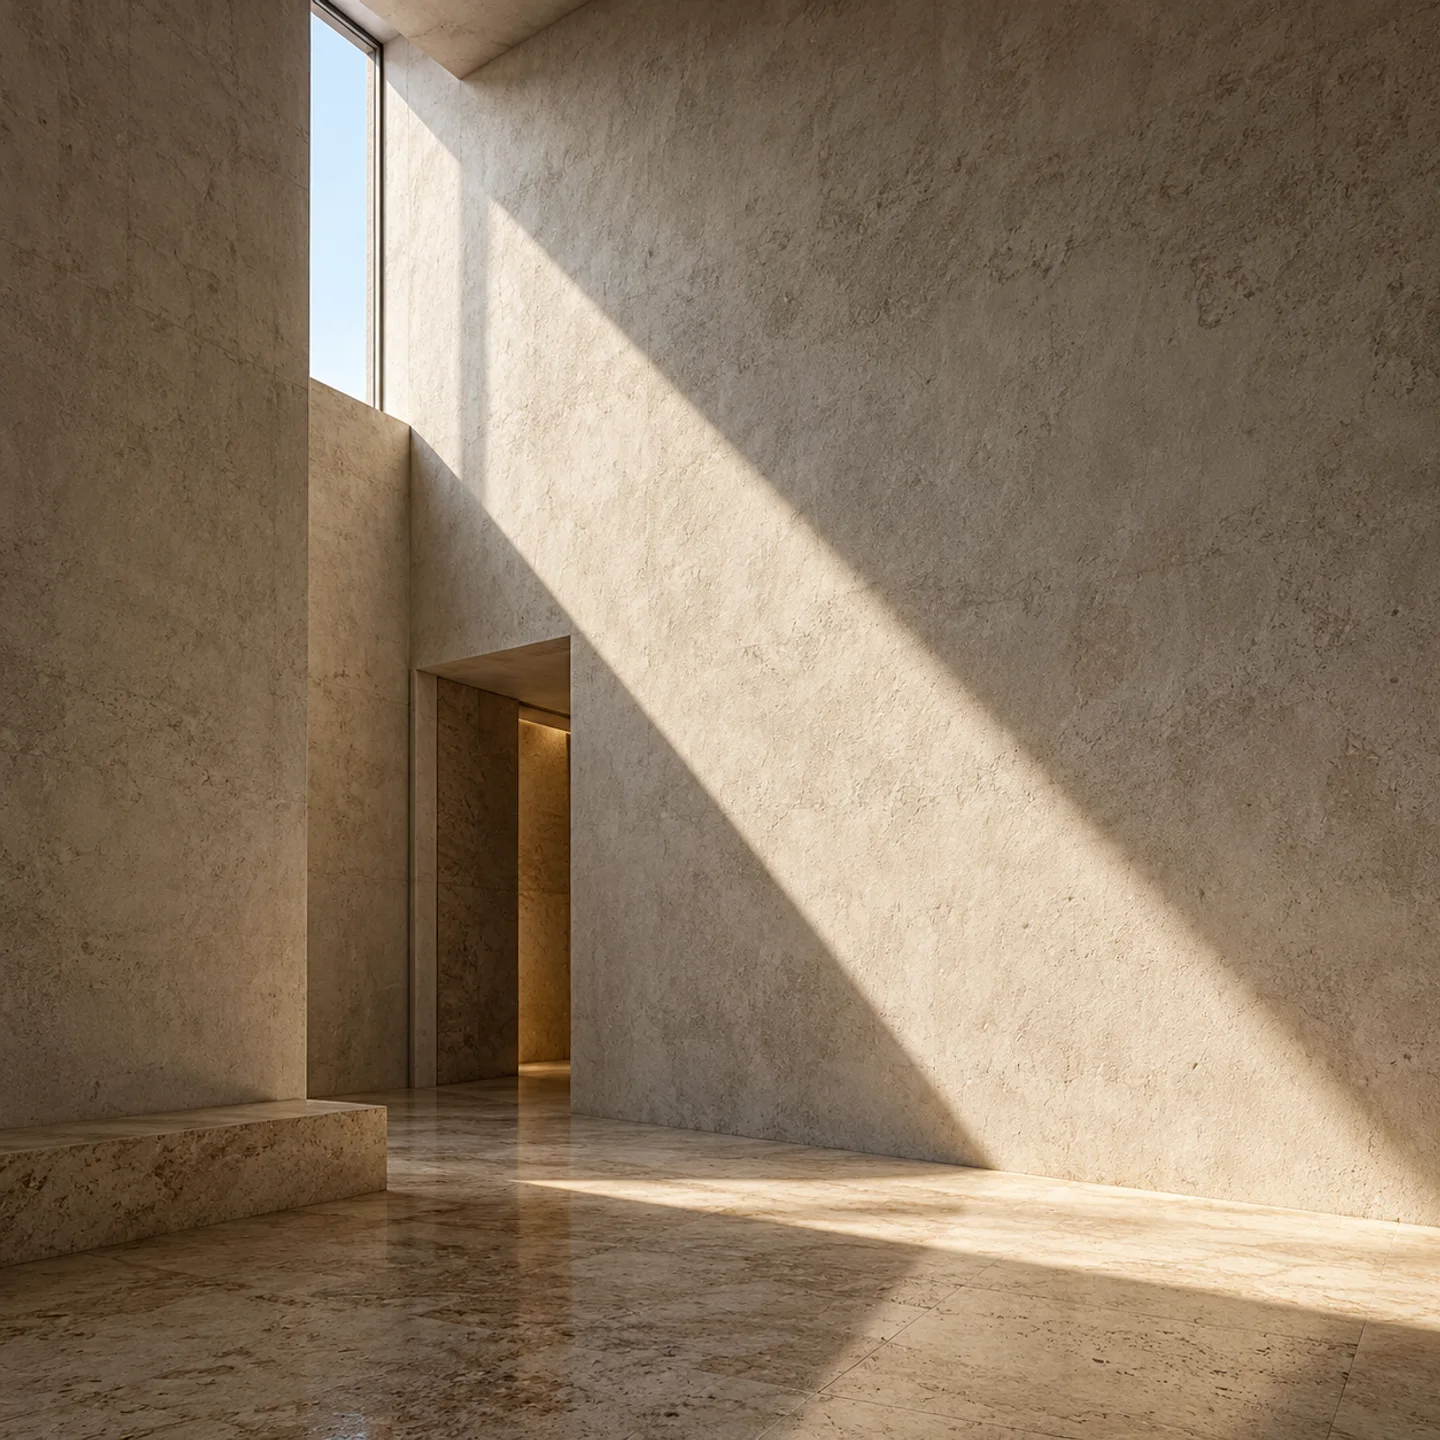
The size of a window is only one part of the drawing. Its reveal, surroundings and position determine where the light will be useful.
 Housing
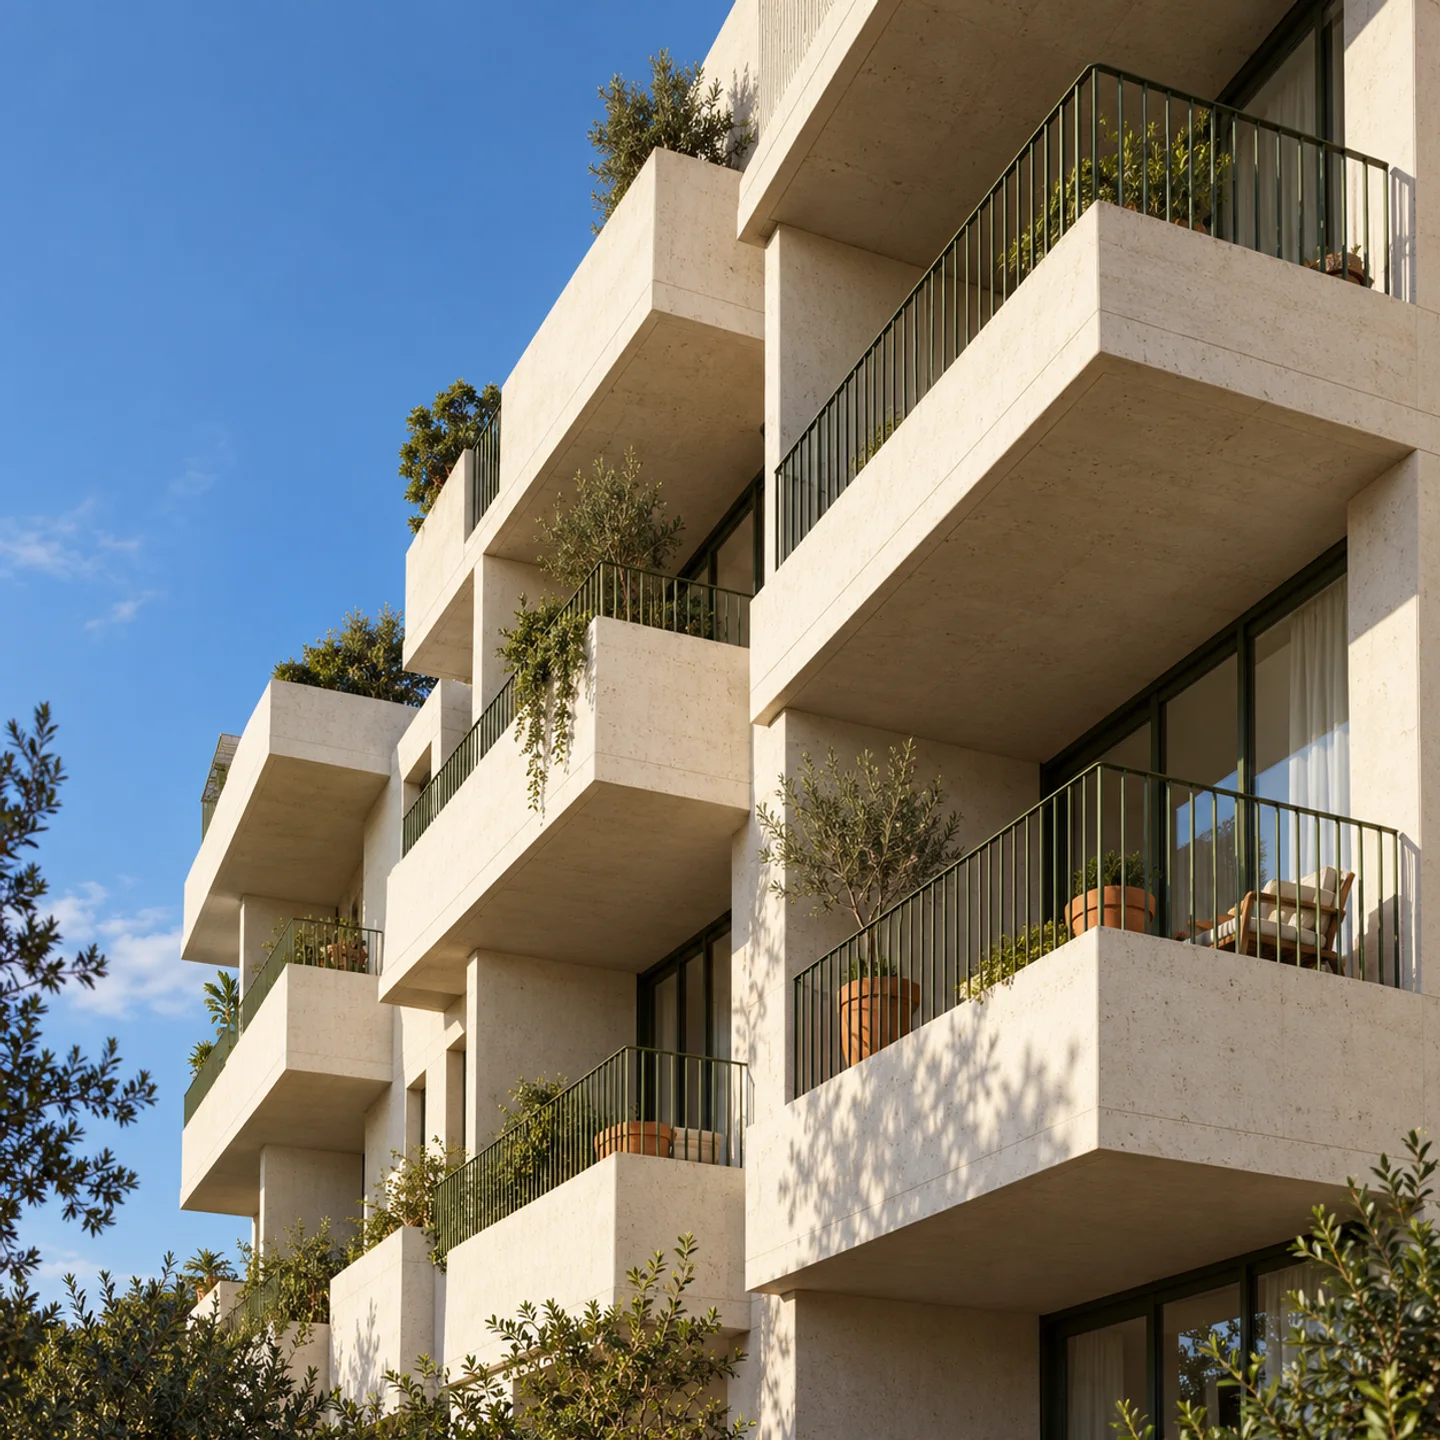
A balcony’s usable space begins beyond the door swing. Shelter, sightlines and the railing decide what can happen in the space that remains.
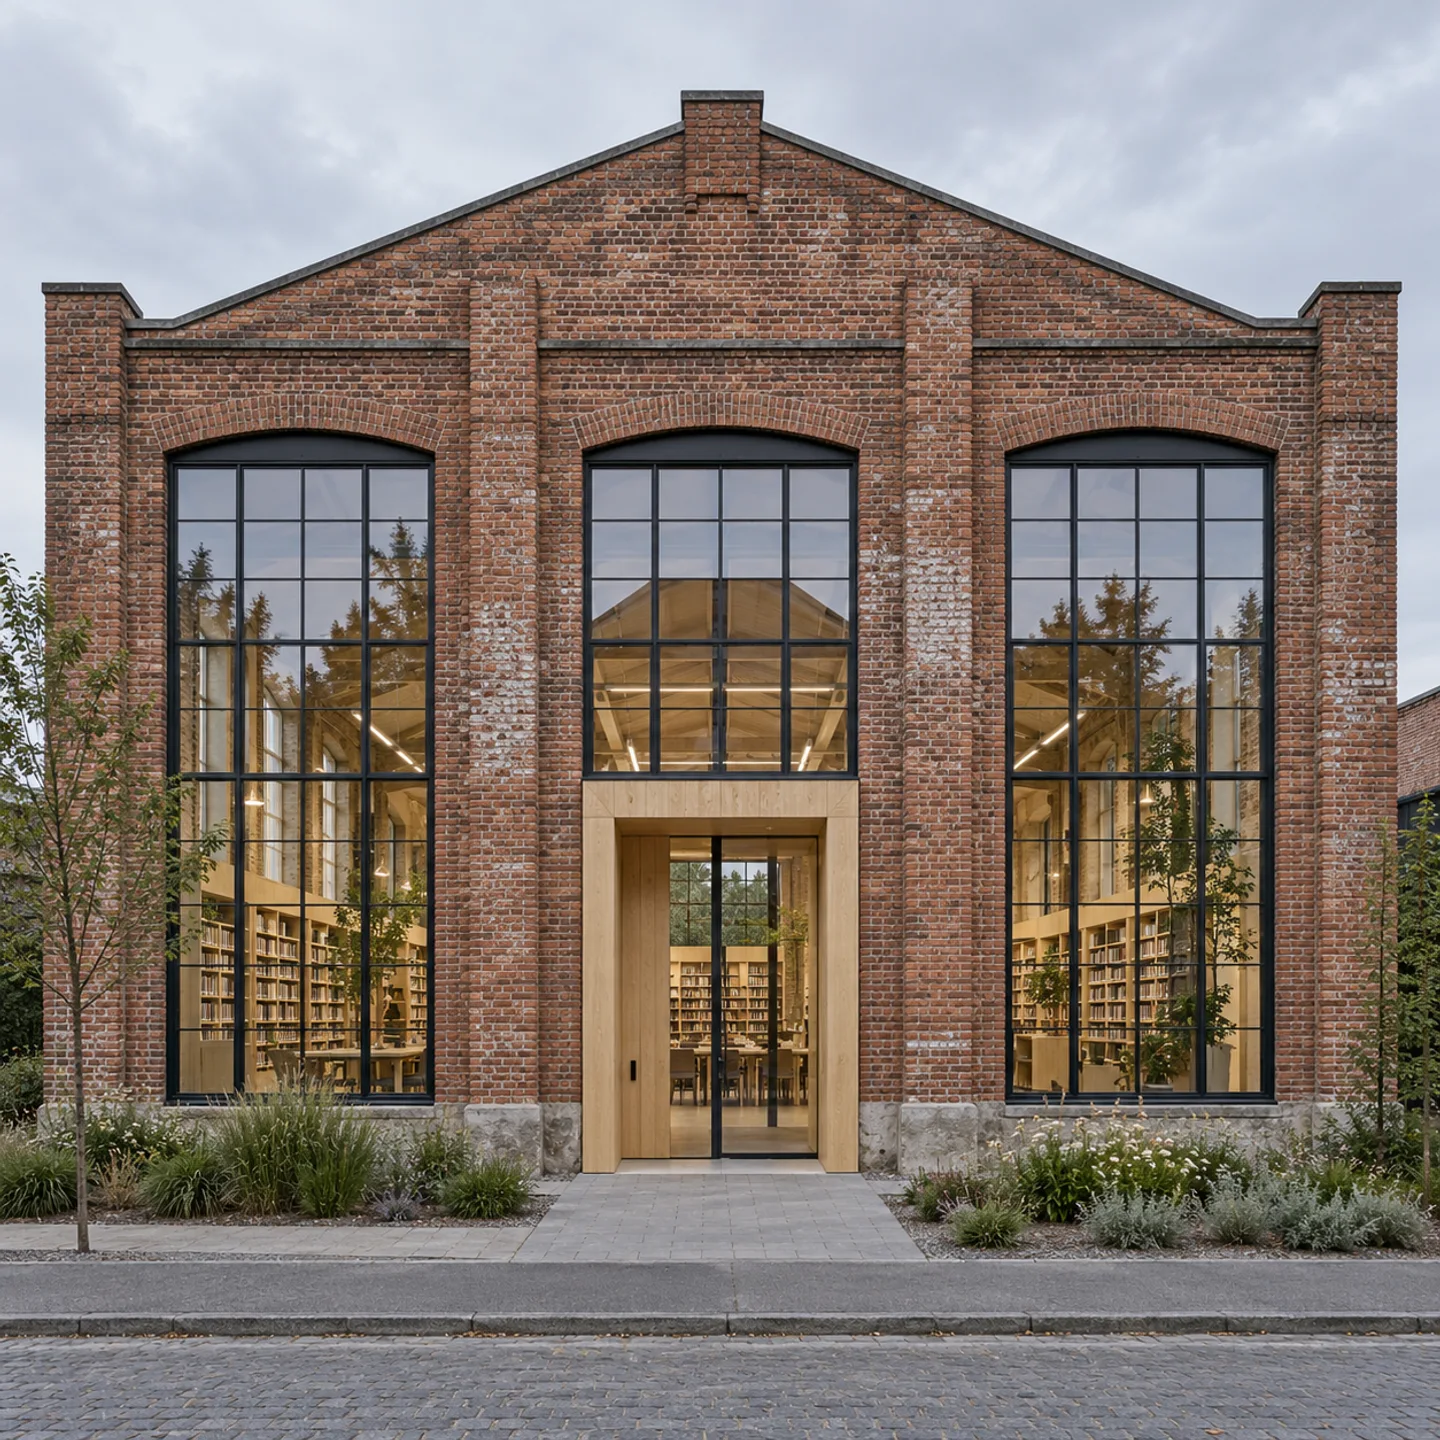 Cities
A library imagined inside a brick workshop raises a precise question: which parts of the existing building can support its next use?
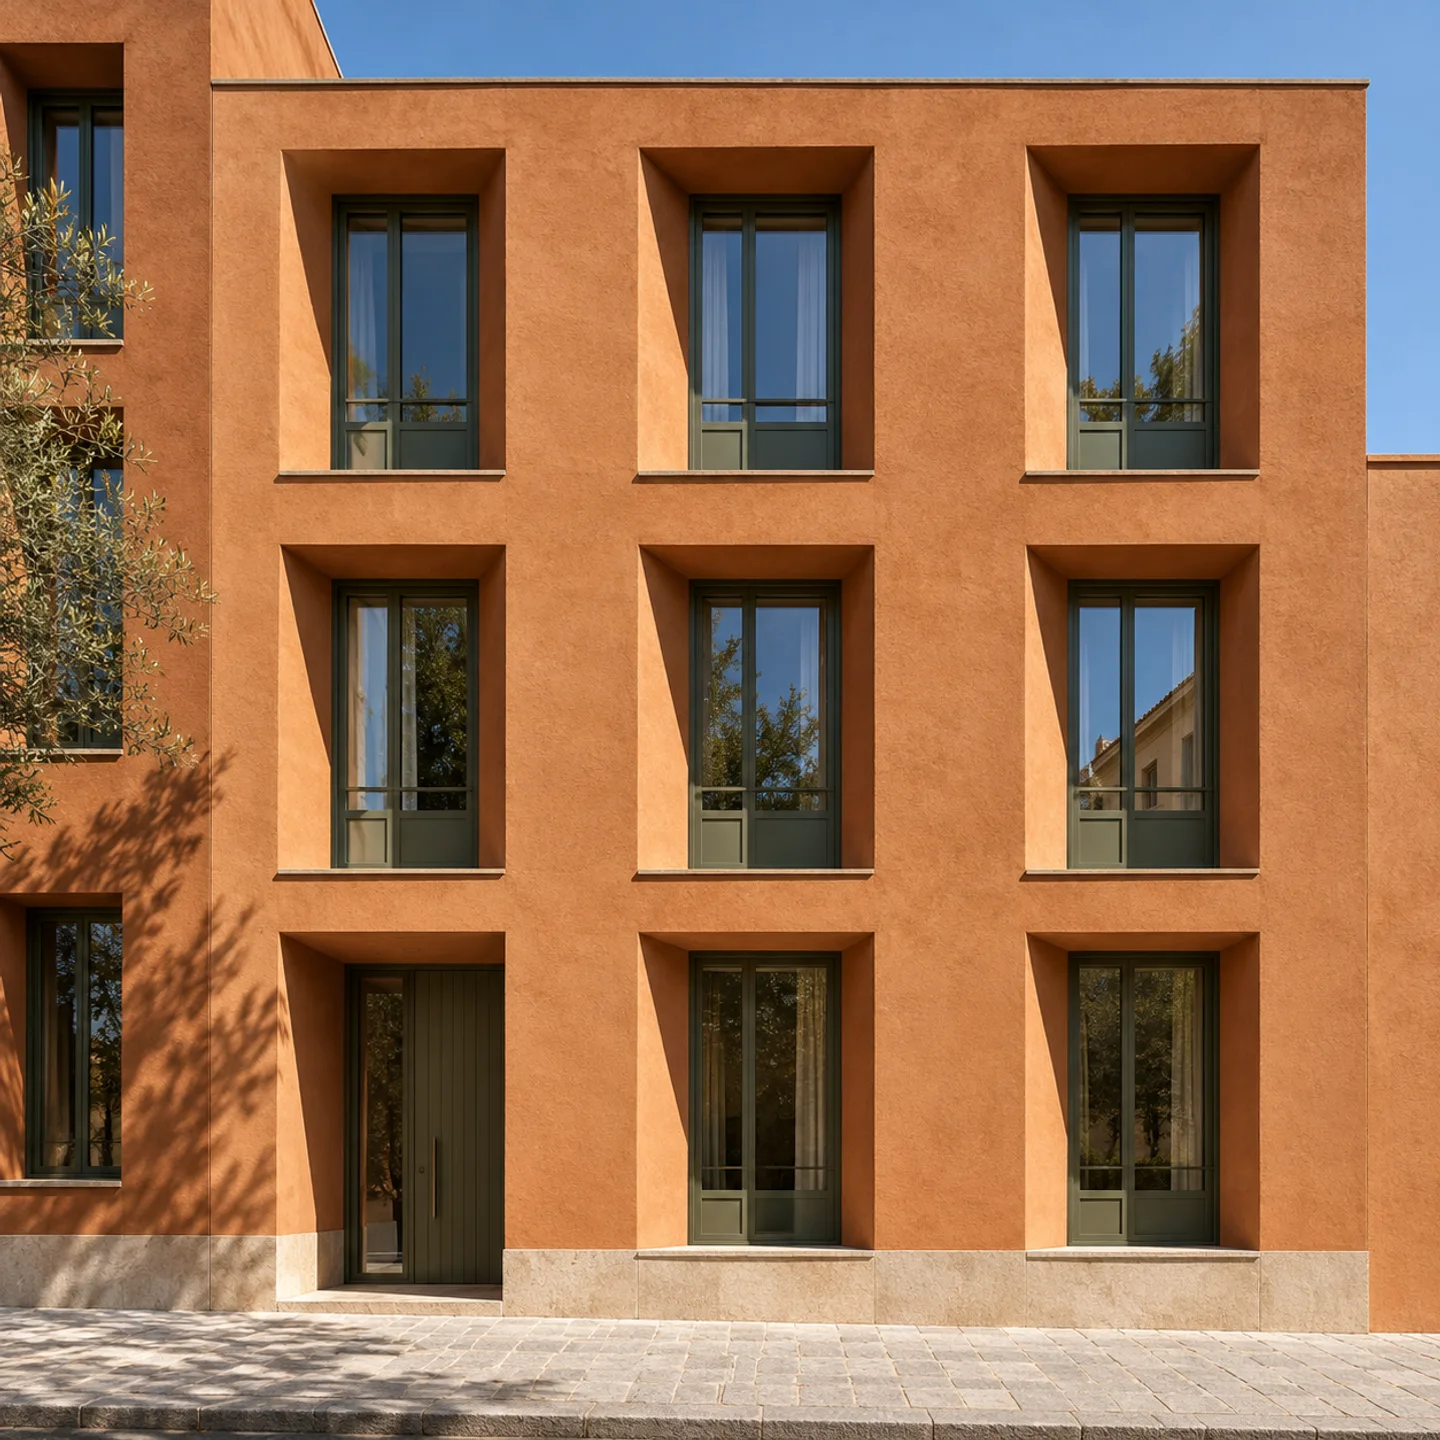 Cities
At walking pace, a building is encountered through doorways, window edges and shelter. The ground floor deserves a drawing of its own.
12 articles
InteriorsA compact living room loses space to circulation long before it runs out of furniture. Storage and seating can give some of it back.
InteriorsThe size of a window is only one part of the drawing. Its reveal, surroundings and position determine where the light will be useful.
HousingA balcony’s usable space begins beyond the door swing. Shelter, sightlines and the railing decide what can happen in the space that remains.
CitiesA library imagined inside a brick workshop raises a precise question: which parts of the existing building can support its next use?
CitiesAt walking pace, a building is encountered through doorways, window edges and shelter. The ground floor deserves a drawing of its own.
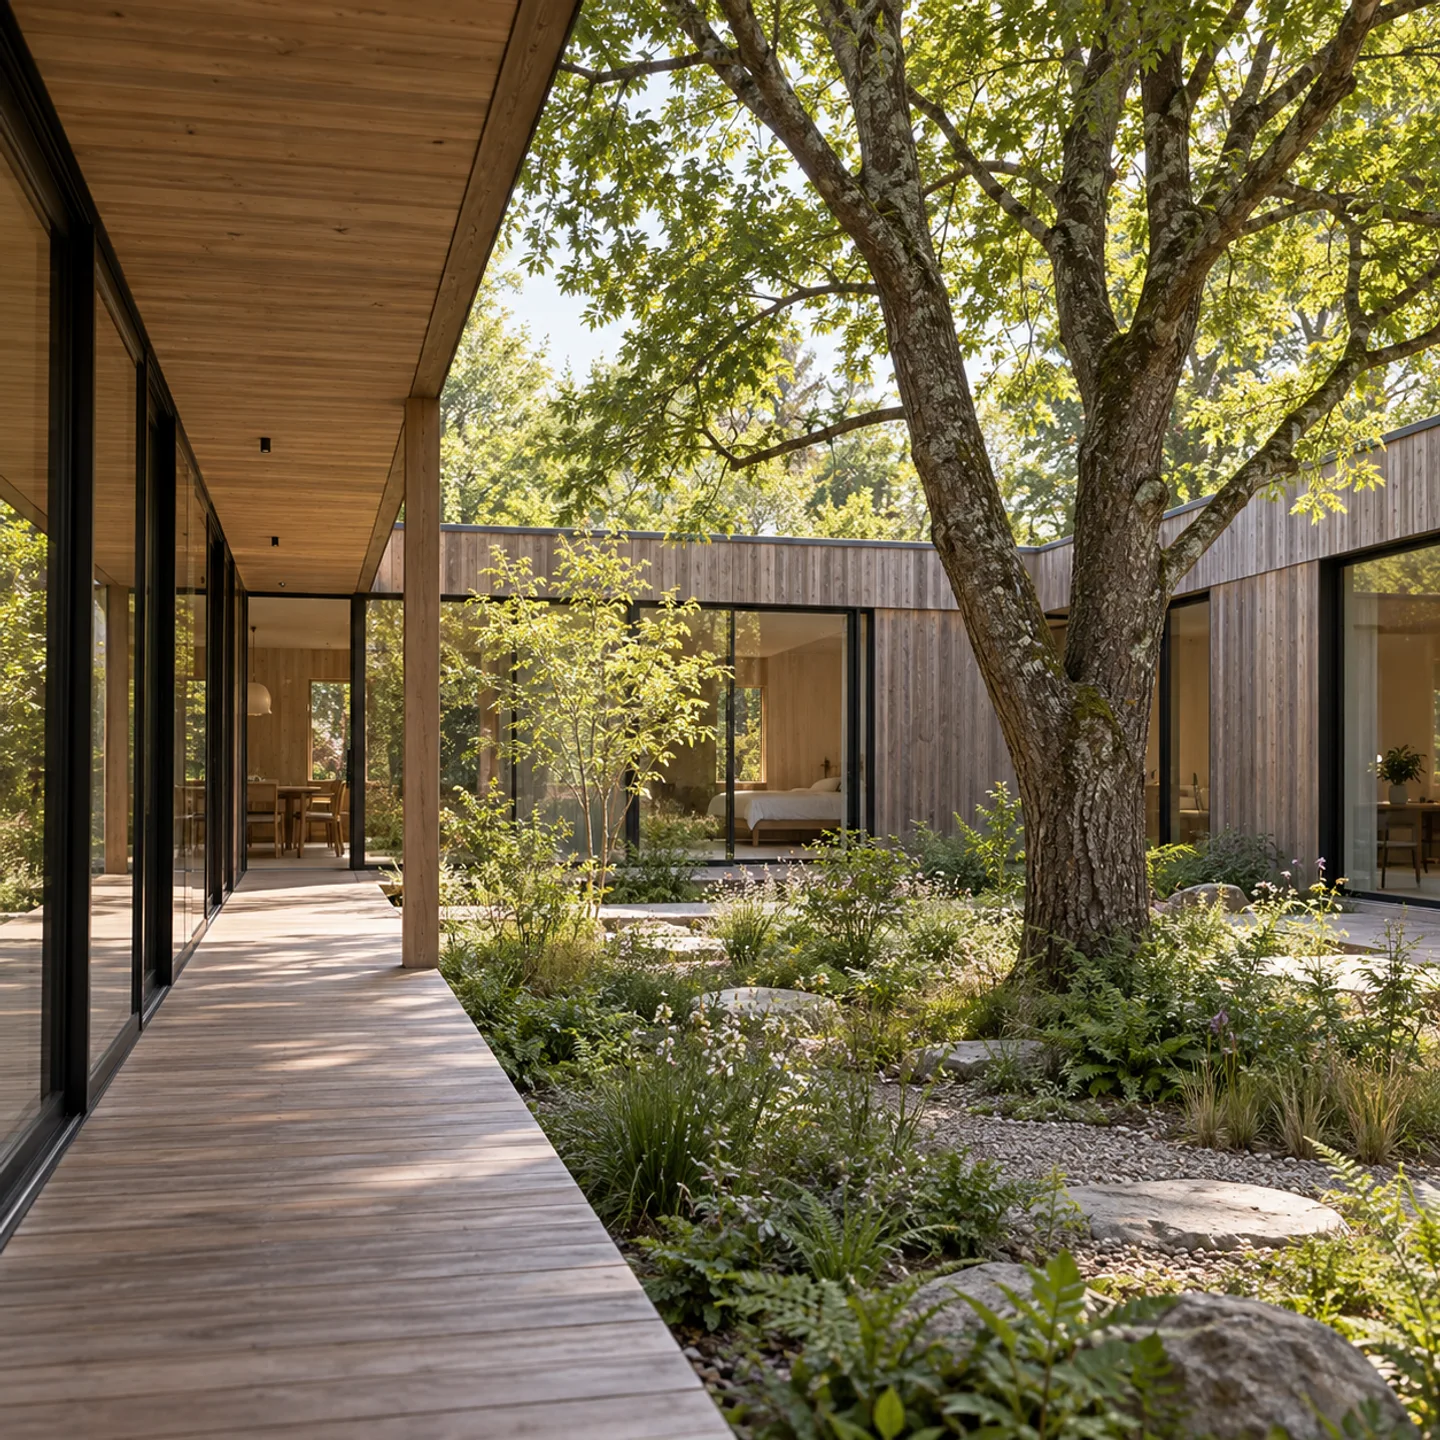 Landscape
Keeping a mature tree changes the footprint of a house and the way it is built. The space around the trunk is only the visible part.
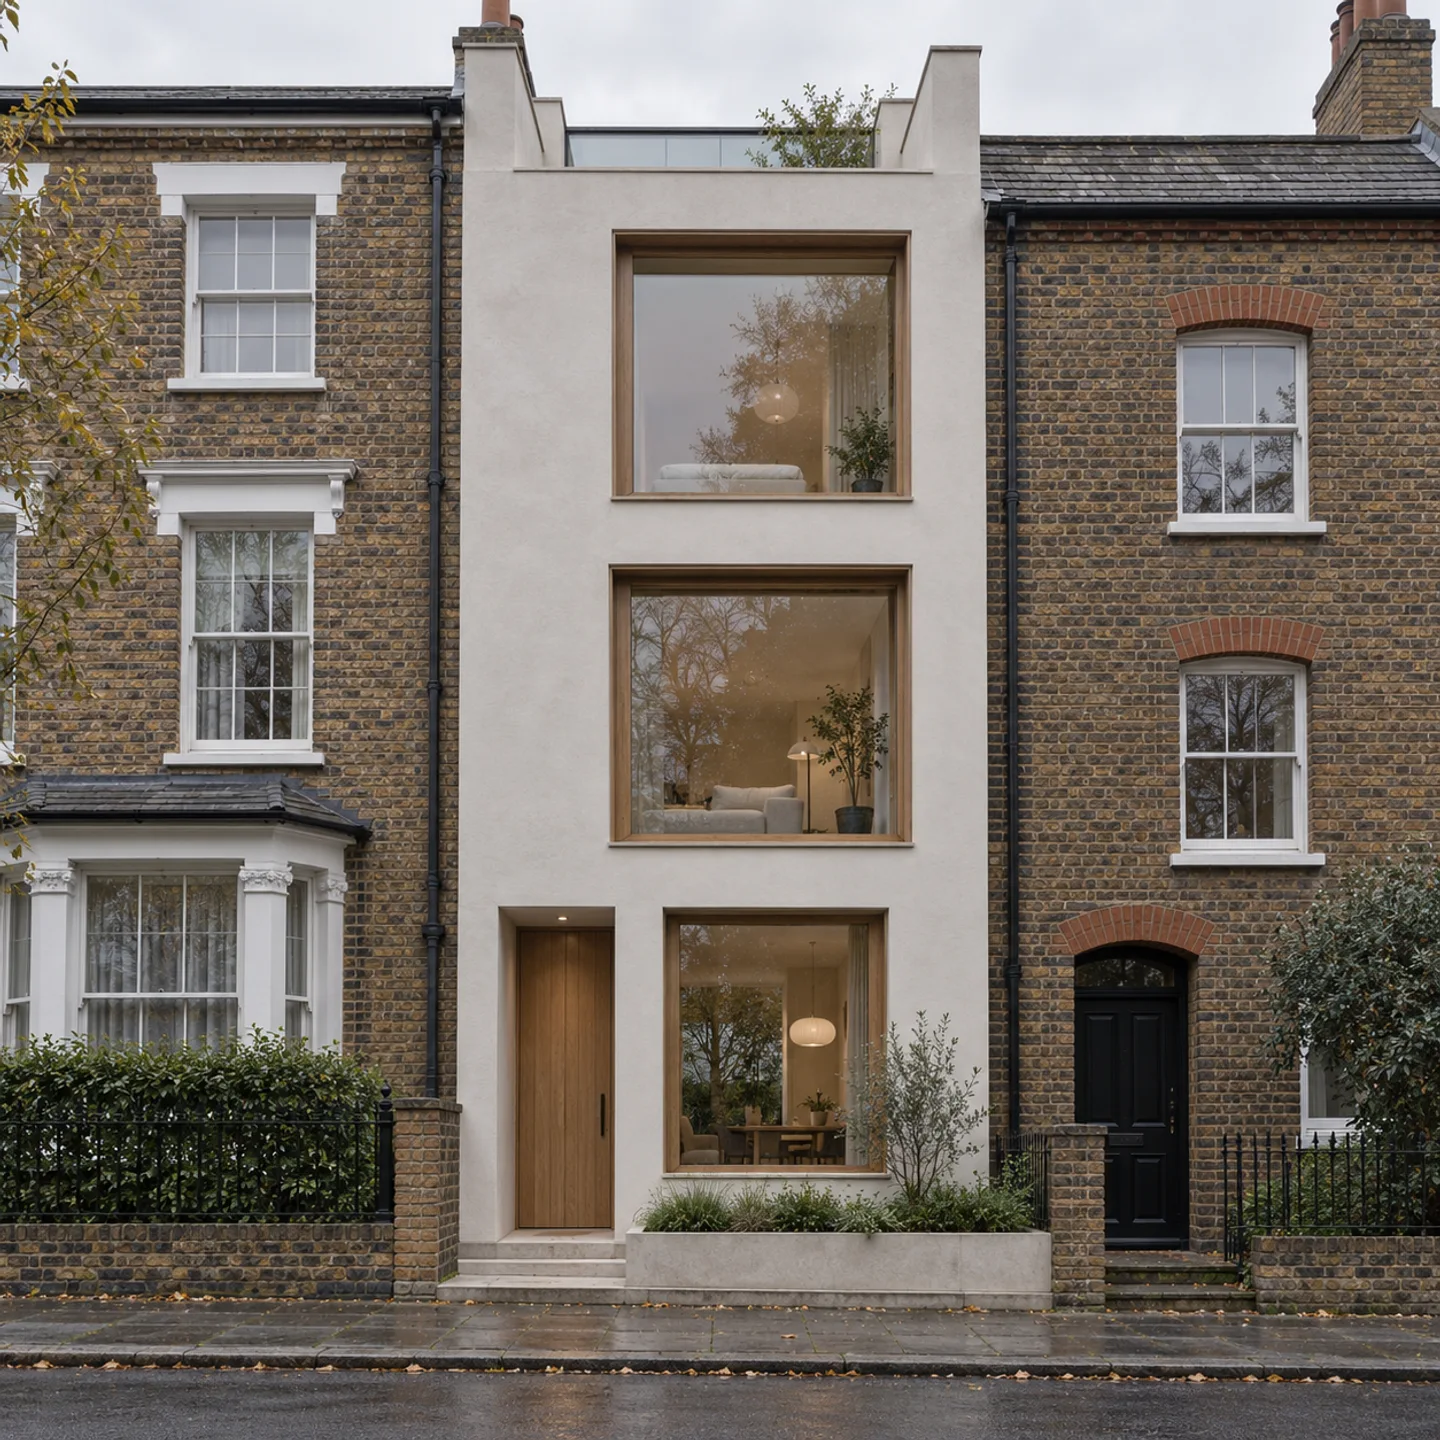 Housing
On a tight plot, the stair and the route through the house can consume the plan. A long view helps only when the rooms around it remain usable.
 Cities
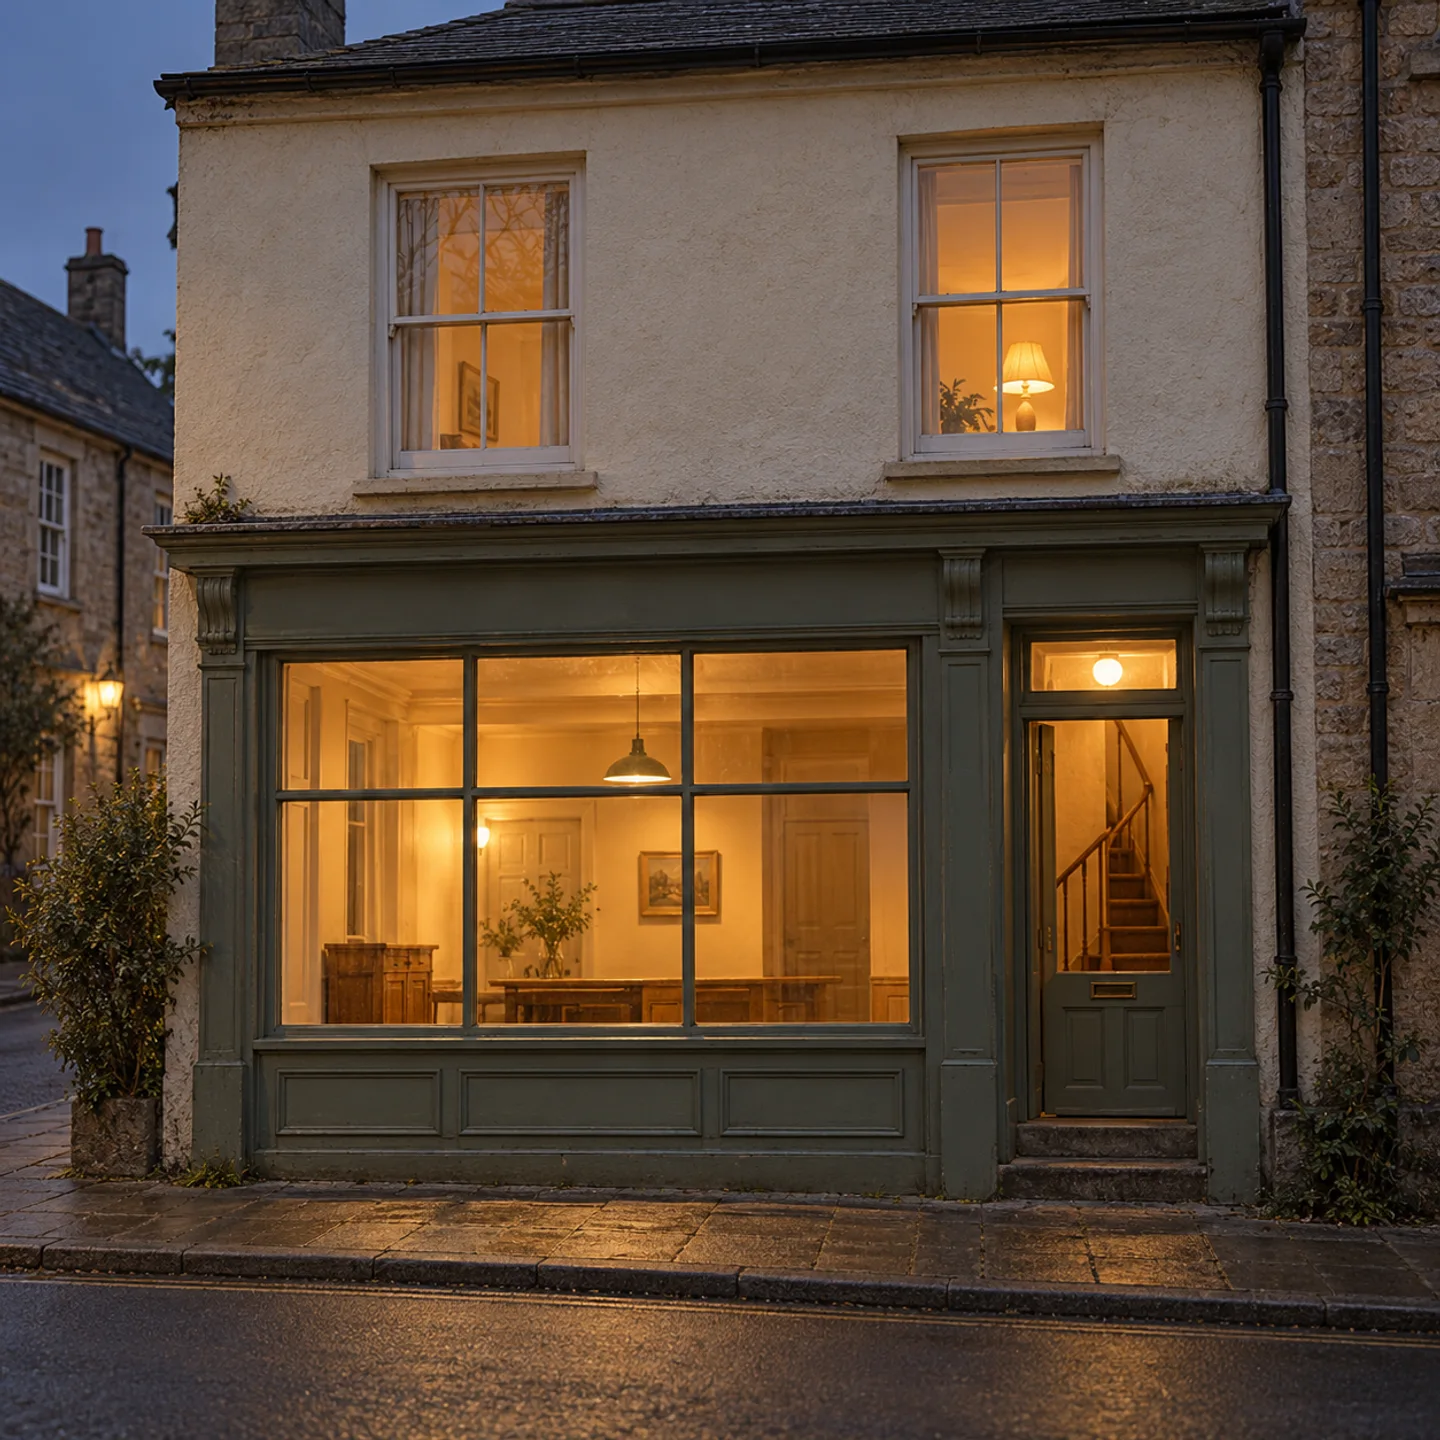
An unused upper floor needs an independent route and workable services before it can become a home or workspace. Start with the whole building.
 Materials
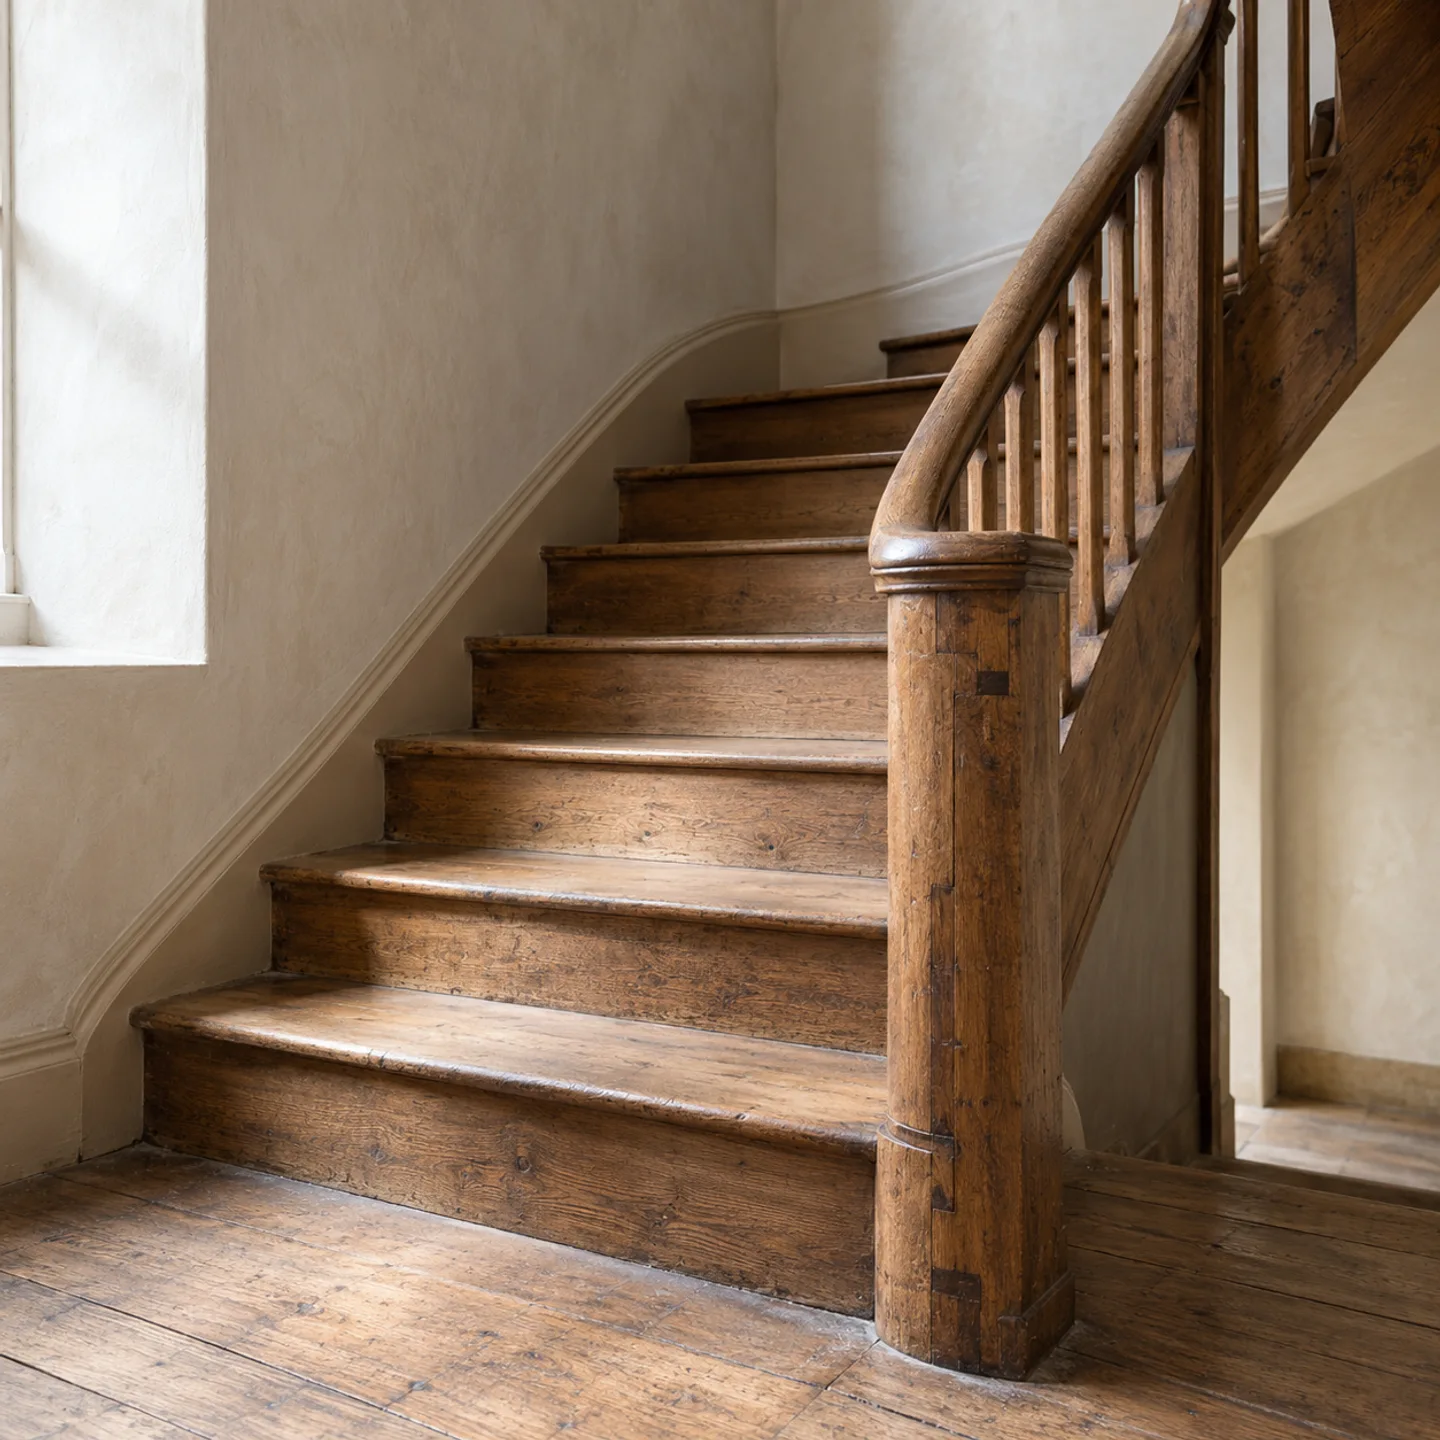
A worn finish, a damaged tread and a loose joint call for different responses. Repair starts by identifying what has actually failed.
 Landscape
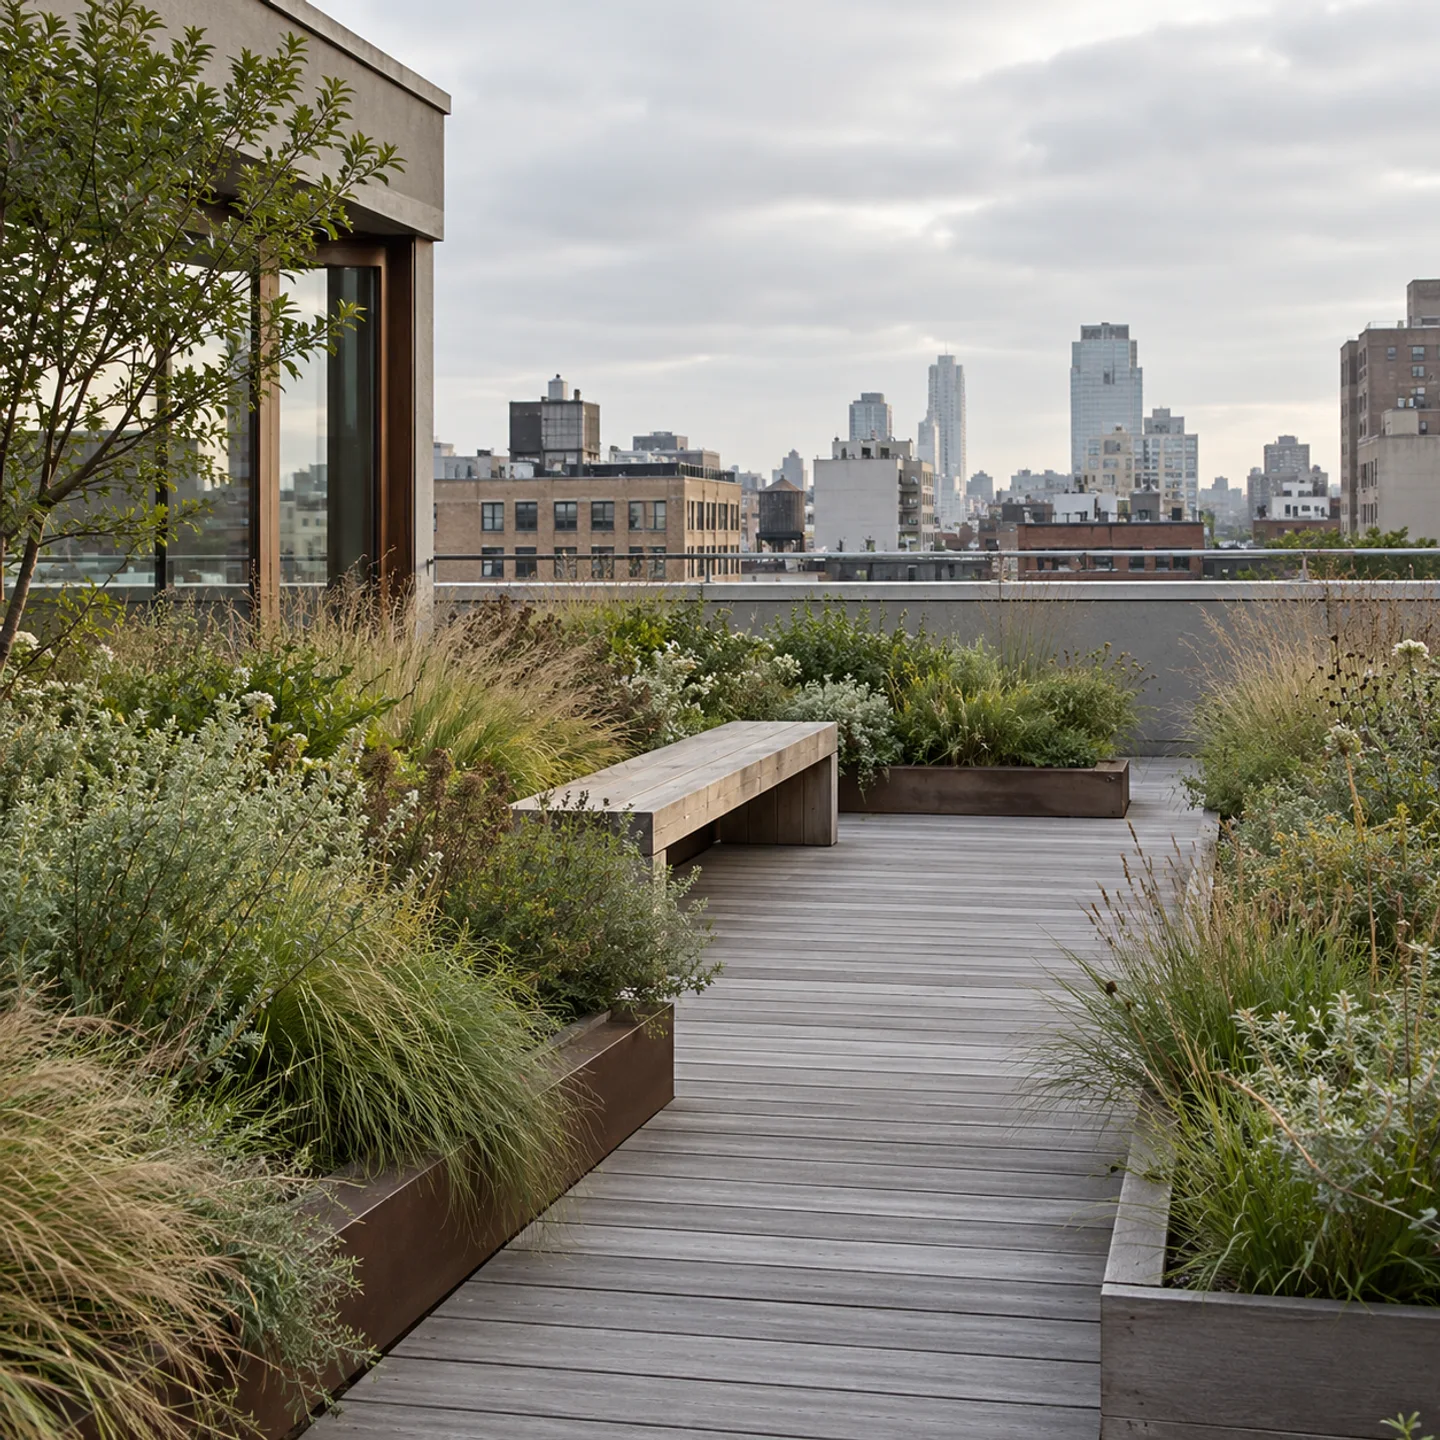
Planting, drainage, maintenance access and somewhere to sit all compete for a roof. The garden drawing needs to include what lies beneath it.
 Practice
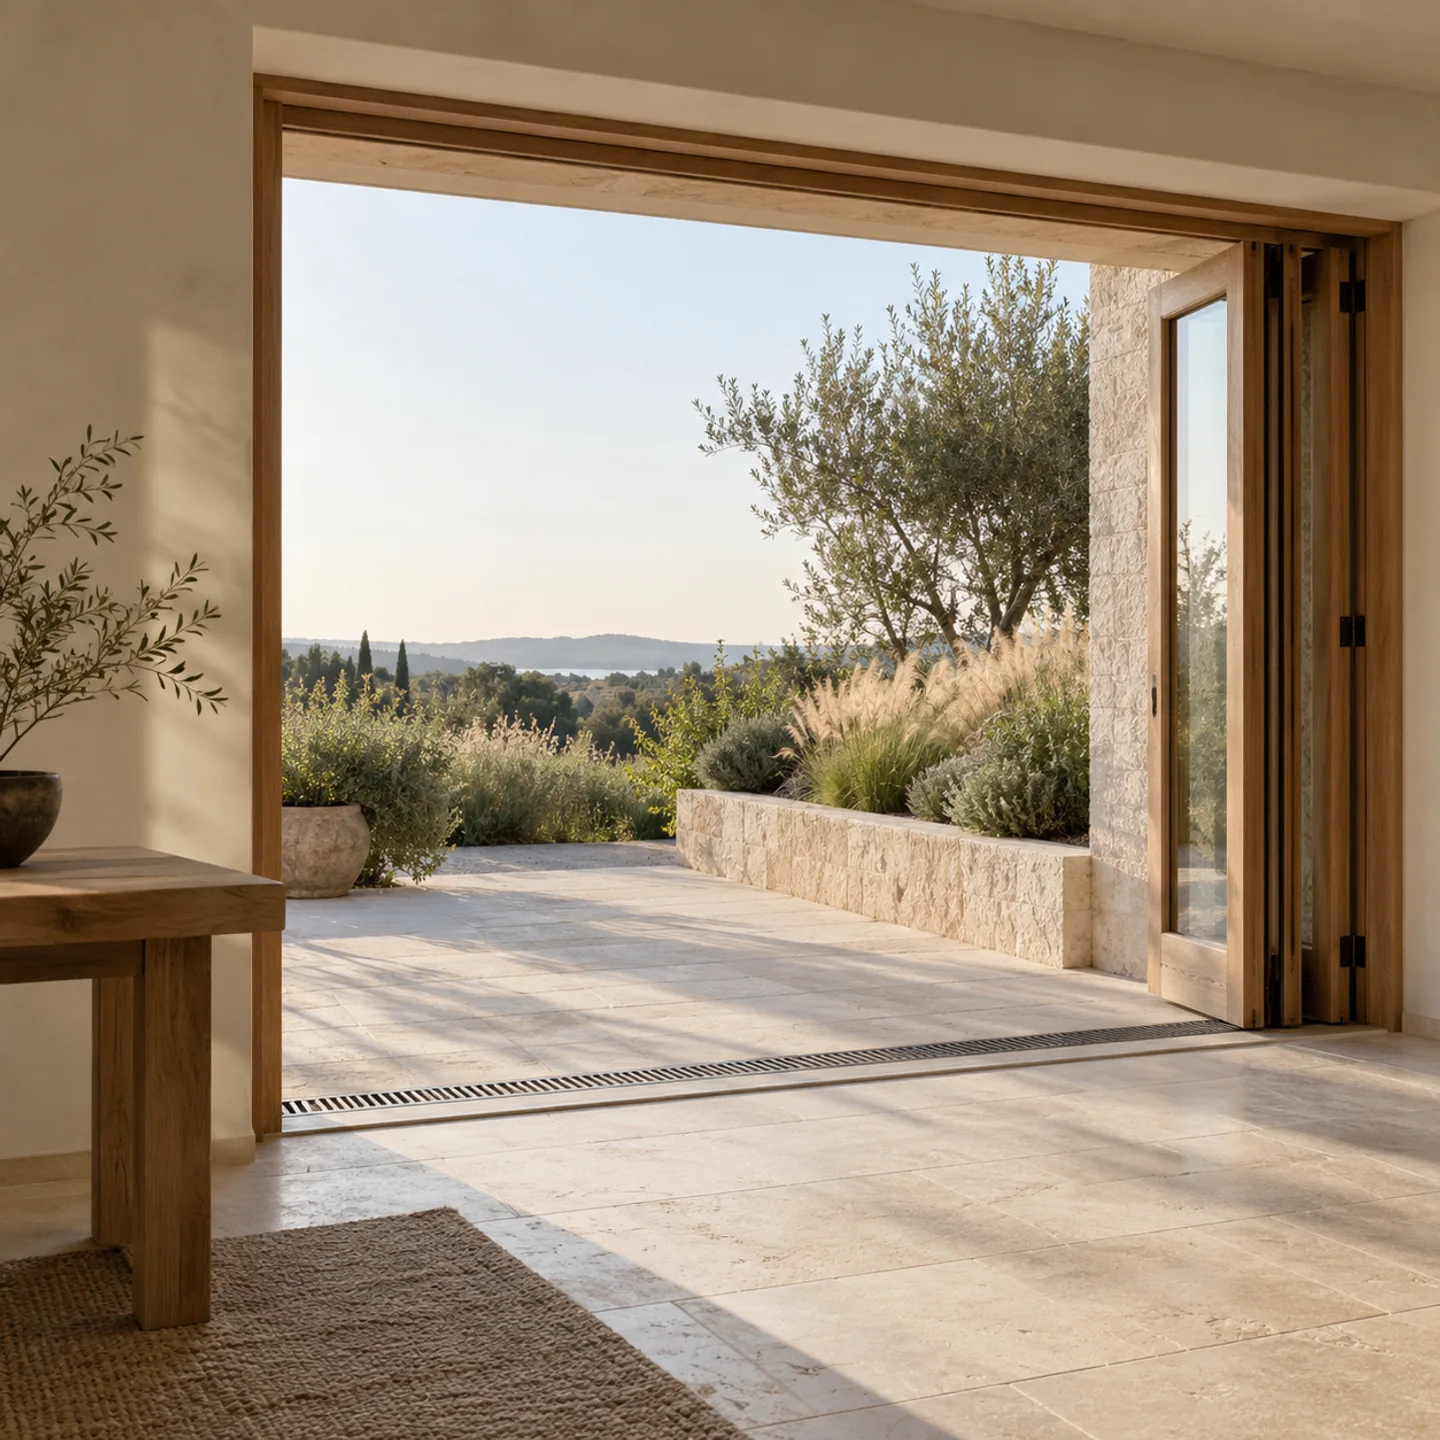
The frame is only part of a doorway. Draw the approach, the landing and the route for rainwater before deciding how the junction should look.
 Materials
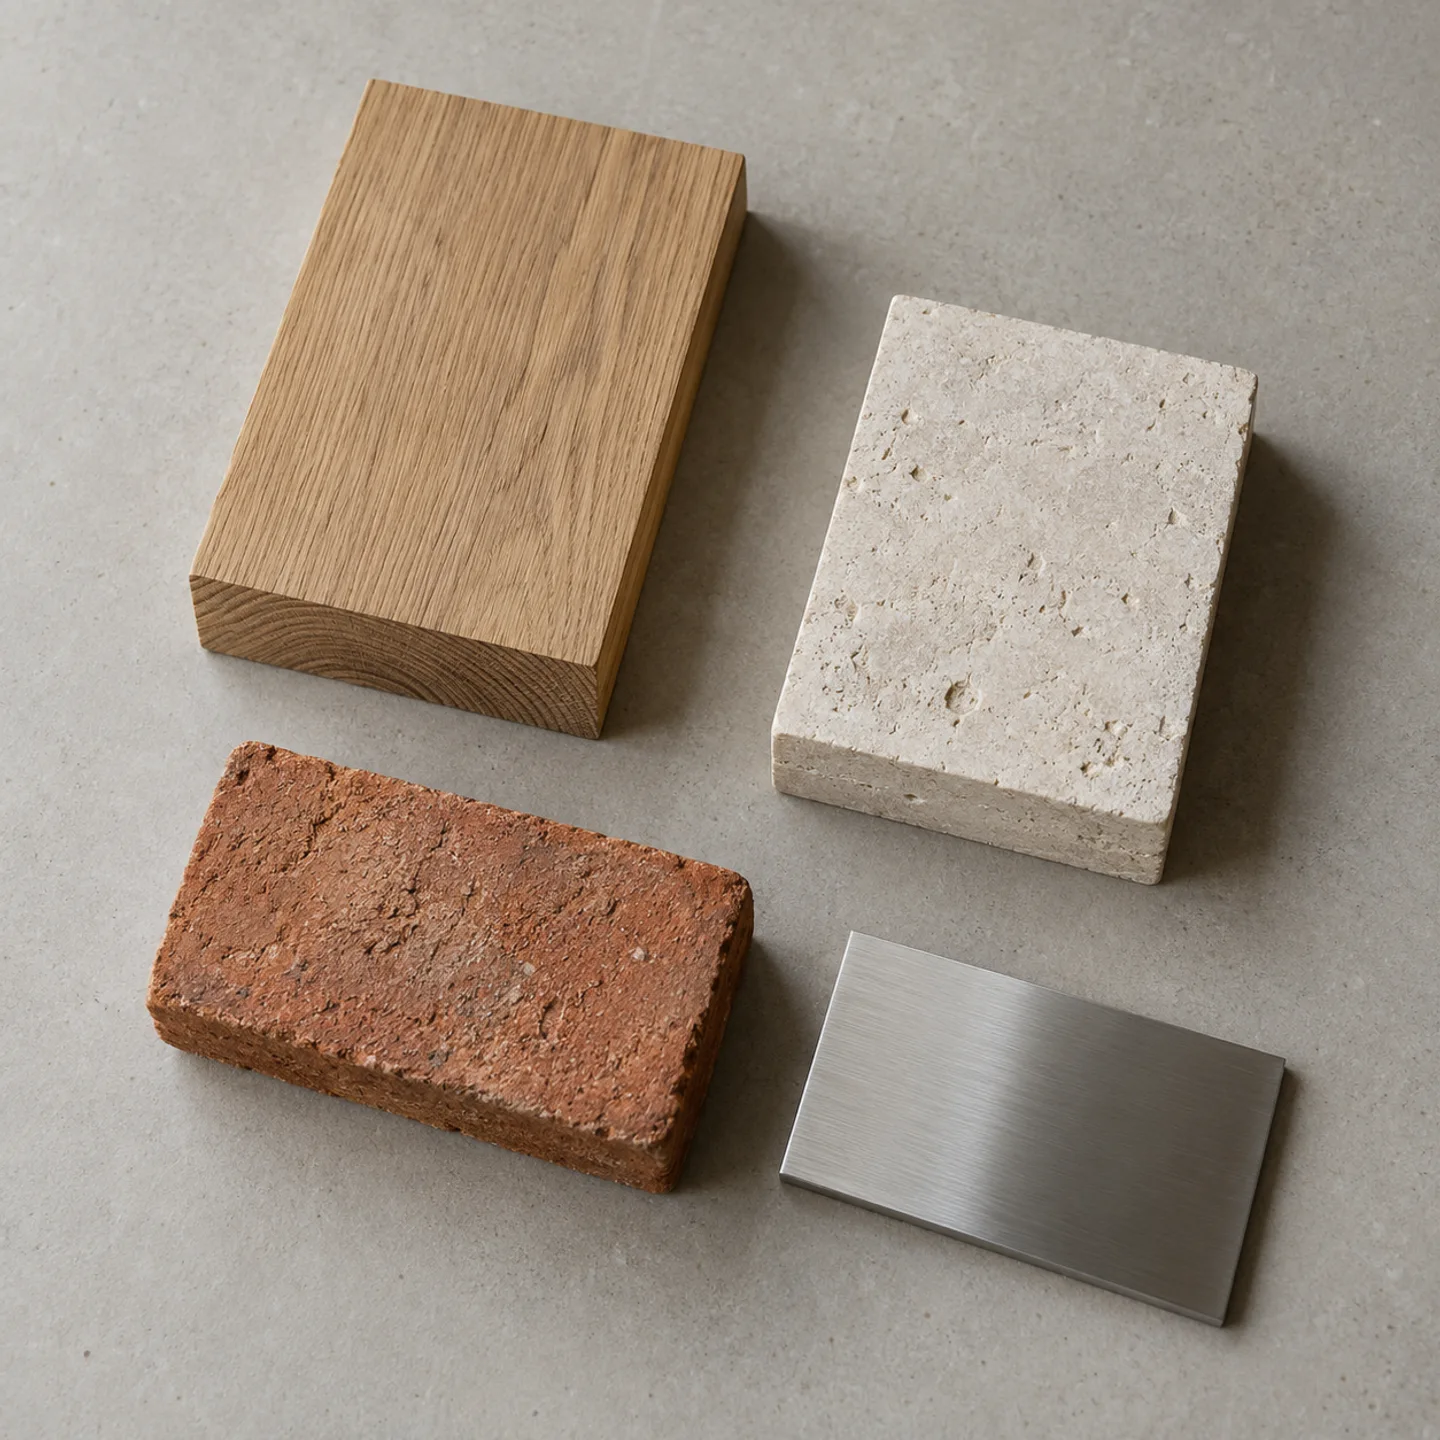
A pristine sample cannot show the whole life of a finish. Look for evidence of cleaning, wear and repair before deciding where it belongs.