The room above the shop
An unused upper floor needs an independent route and workable services before it can become a home or workspace. Start with the whole building.

· 2 min read
A different address, a shared building
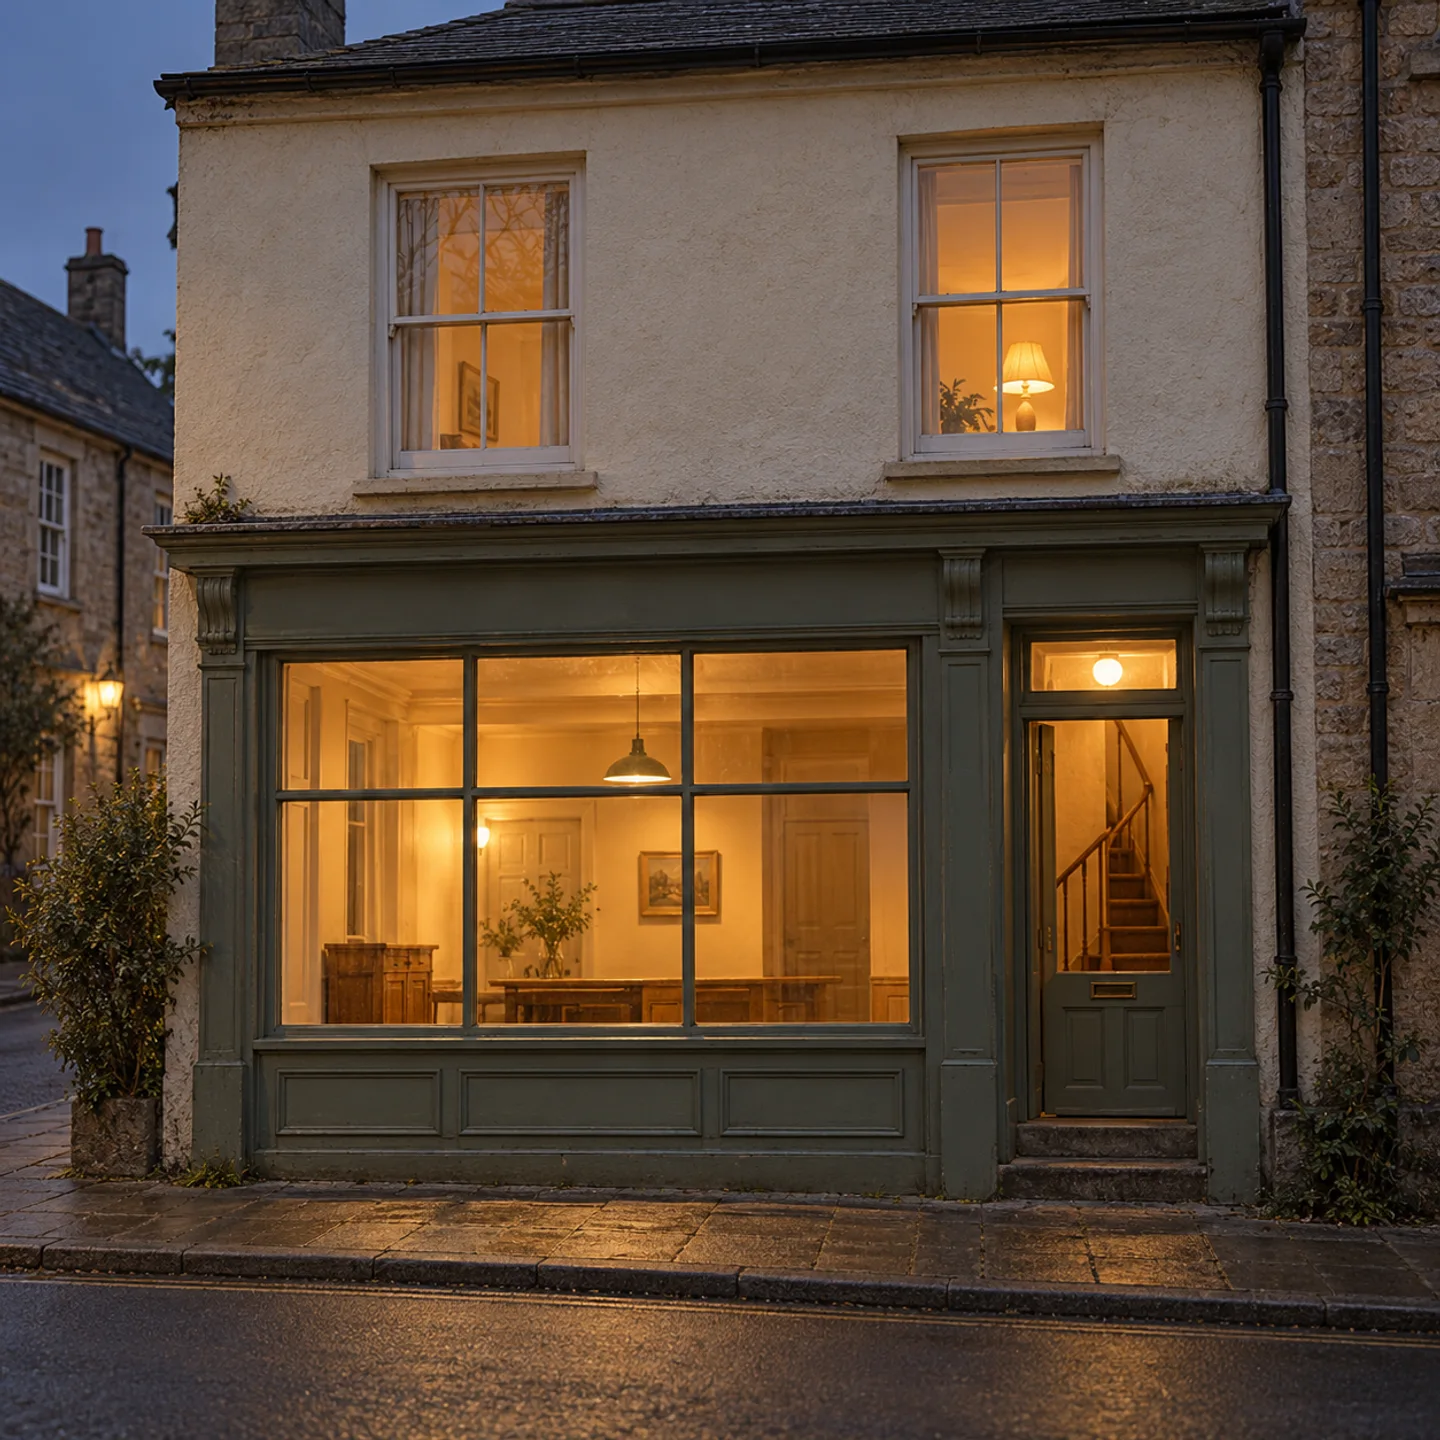
A door beside a shop window can look like a simple route to bringing an upper floor back into use. Behind it, the stair may be narrow, interrupted or dependent on space occupied by the shop. The first drawing needs to trace the entire journey from pavement to room.
This study considers independent use upstairs, rather than extra accommodation for the business below. That distinction changes the questions. Can someone enter when the shop is closed? Which spaces are shared? Where do deliveries, waste and access for maintenance go? A plan of the upper floor alone cannot answer them.
More than a new front door
The separate entrance proposed here keeps the shop window intact and gives the upper floor its own modest address. Lighting, a visible doorbell and a place to stand while the door opens may be more helpful than an elaborate sign. Carry those details through to the landing so that the route remains clear after dark.
The uses will still share a structure. Sound, ventilation, service routes and the requirements for access and escape need to be assessed for the proposed occupation. These are matters for qualified designers working with the applicable local requirements; an empty room is not evidence that a conversion is straightforward.
Who looks after the shared parts?
A new resident or workspace tenant introduces another set of keys, meters and maintenance responsibilities. The proposal should identify who can reach shared services and who looks after the entrance, stair and any common outdoor space. An arrangement that depends on a shopkeeper always being present is fragile.
The frontage need not announce a major transformation. Keeping the shop window, repairing the adjacent door and making the upstairs address legible may be enough visually. The substantial change happens behind that door, where the two uses need to operate without repeatedly getting in each other’s way.
Nora Hale
Nora’s brief is the route from the street to the front door: shared entrances, landings, courtyards and the details neighbours negotiate.
About the contributor