A courtyard made for everyday life
The route home has to accommodate shopping bags, visitors and a place to sit. A courtyard study begins with those competing uses.

· 2 min read
The route home
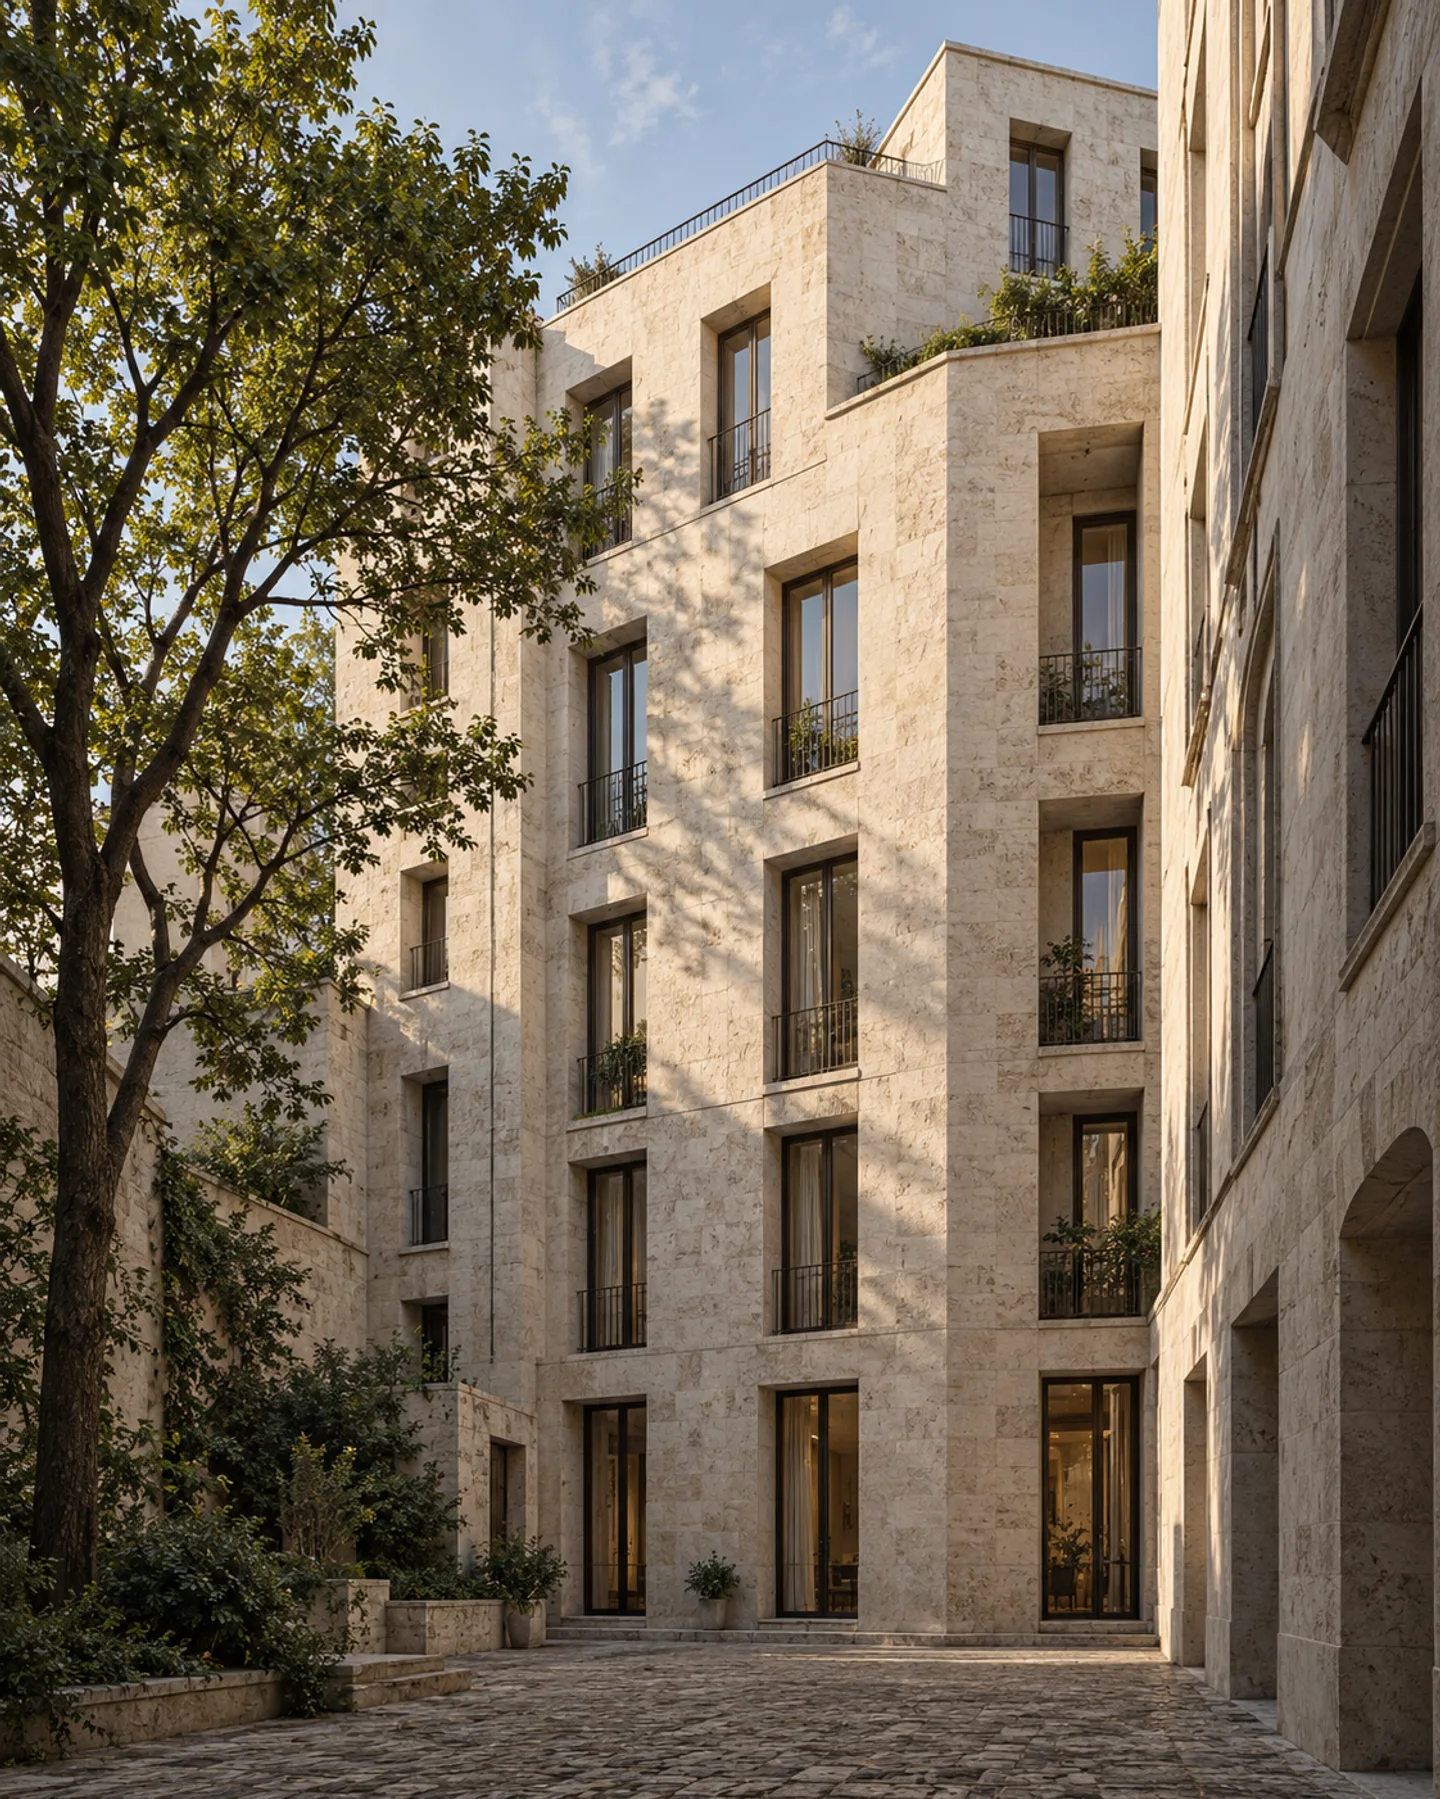
Coming home with two bags of shopping changes the way a courtyard is read. The important things are the right door, a dry place to put a bag down and a path that does not require a detour around someone’s bicycle. The tree may dominate the image, but the entrance has to be found without studying it.
This illustrative housing study keeps the main path in view and planting to one side. That arrangement could help visitors find their way, though it leaves a question for the ground-floor rooms: how much of their interior can a passer-by see? A planted margin can offer some separation without enclosing the entire court behind a hedge.
Where the bench belongs
A bench beside a front door puts conversation, arrivals and departures in the same place. That may suit a busy entrance; outside a bedroom window, the same arrangement becomes less welcome. The drawing needs to include the rooms behind the facade, rather than treating the courtyard as a self-contained composition.
The tree also needs to be drawn beyond its canopy. Soil, water and access for maintenance occupy space that a paving pattern can easily conceal. Its position should follow an assessment of growing conditions, with enough room left for the clear route through the court.
The parts the image leaves out
Bin collection, deliveries and cleaning will use these paths too. A delivery trolley should not have to cross a seating area; a bin store should be reachable without making it the first thing a resident passes on the way home. These routes are worth drawing on the same plan as the planting.
At the entrance, put a bicycle, a pram and an open door into the drawing together. If the route disappears, the court has acquired more furniture than it can comfortably hold. Moving a bench may solve more than widening the paving around it.
Nora Hale
Nora’s brief is the route from the street to the front door: shared entrances, landings, courtyards and the details neighbours negotiate.
About the contributor