A room without the extra corridor
A compact living room loses space to circulation long before it runs out of furniture. Storage and seating can give some of it back.

· 2 min read
A corridor made of furniture
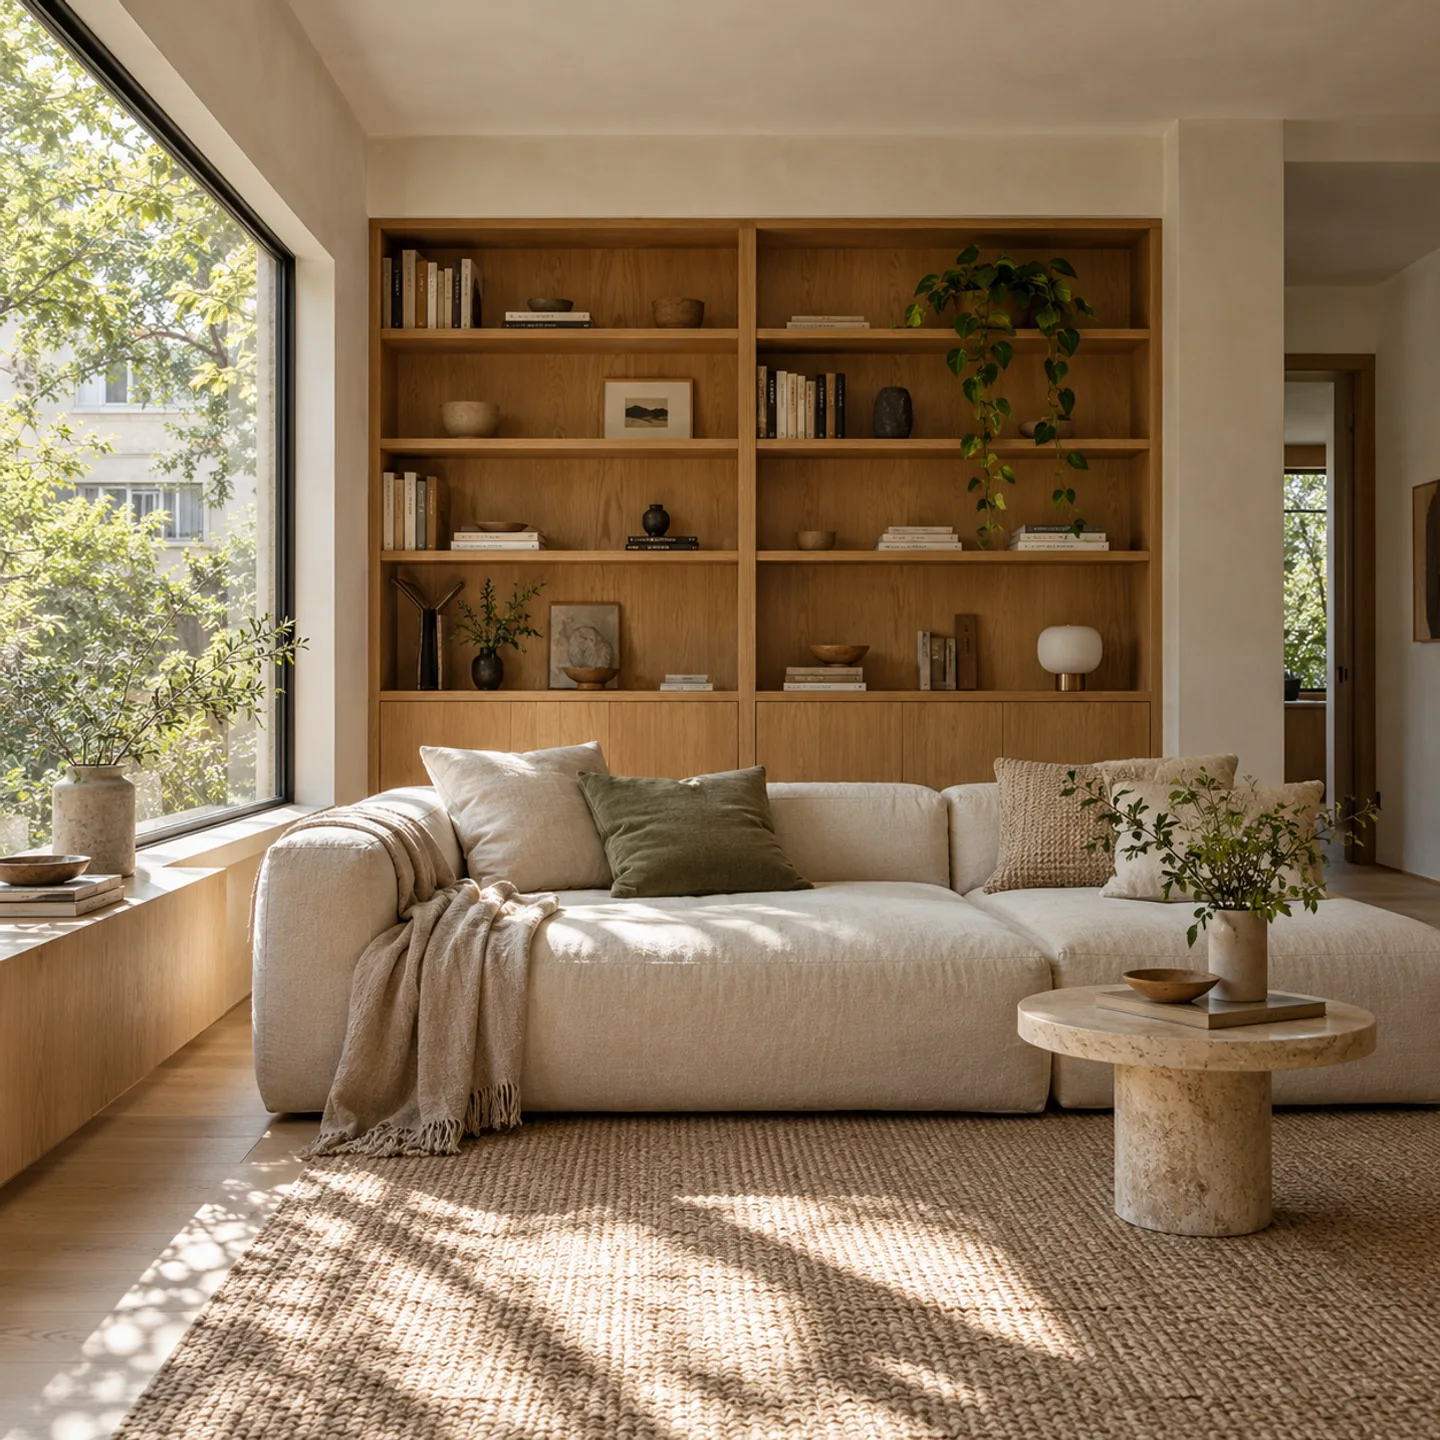
A living room can contain a corridor without having a single partition. Put the sofa away from the wall, a chair beside the window and a table between them, and the remaining strip of floor may be needed just to reach the next room. None of that space is available for sitting.
The arrangement suggested in this interior study puts seating beside a storage wall and leaves a clear route across the room. A movable low table allows some adjustment, but the route should survive when the table shifts. A plan that works only with every object precisely aligned will be difficult to live with.
Storage for the things that exist
Books make shelves look convincing in a rendering. They reveal little about where a vacuum cleaner, a box of cables or an oversized board game will go. An inventory of those awkward objects is a better starting point for joinery than a perfectly even grid of compartments.
Shelf depth can vary. A shallow run for books might sit beside a deeper cupboard, with doors where the contents would otherwise make the room feel crowded. Check the space required to open those doors and retrieve what is inside. Storage that forces a chair to move every time will soon become storage for things no one uses.
After the curtains close
Evening use exposes a different set of gaps. A reading light needs to reach the seat; a socket needs to be accessible without pulling the sofa forward. Curtains require somewhere to gather and a clear path past the furniture when they close.
Then add a guest. A light chair that can join the table may be more helpful than another section of sofa. The floor it occupies for an hour can return to circulation afterwards, provided there is somewhere sensible to keep the chair.
Maya Linwood
Maya looks at rooms from both sides of the window, connecting furniture and daylight with the trees, terraces and gardens outside.
About the contributor