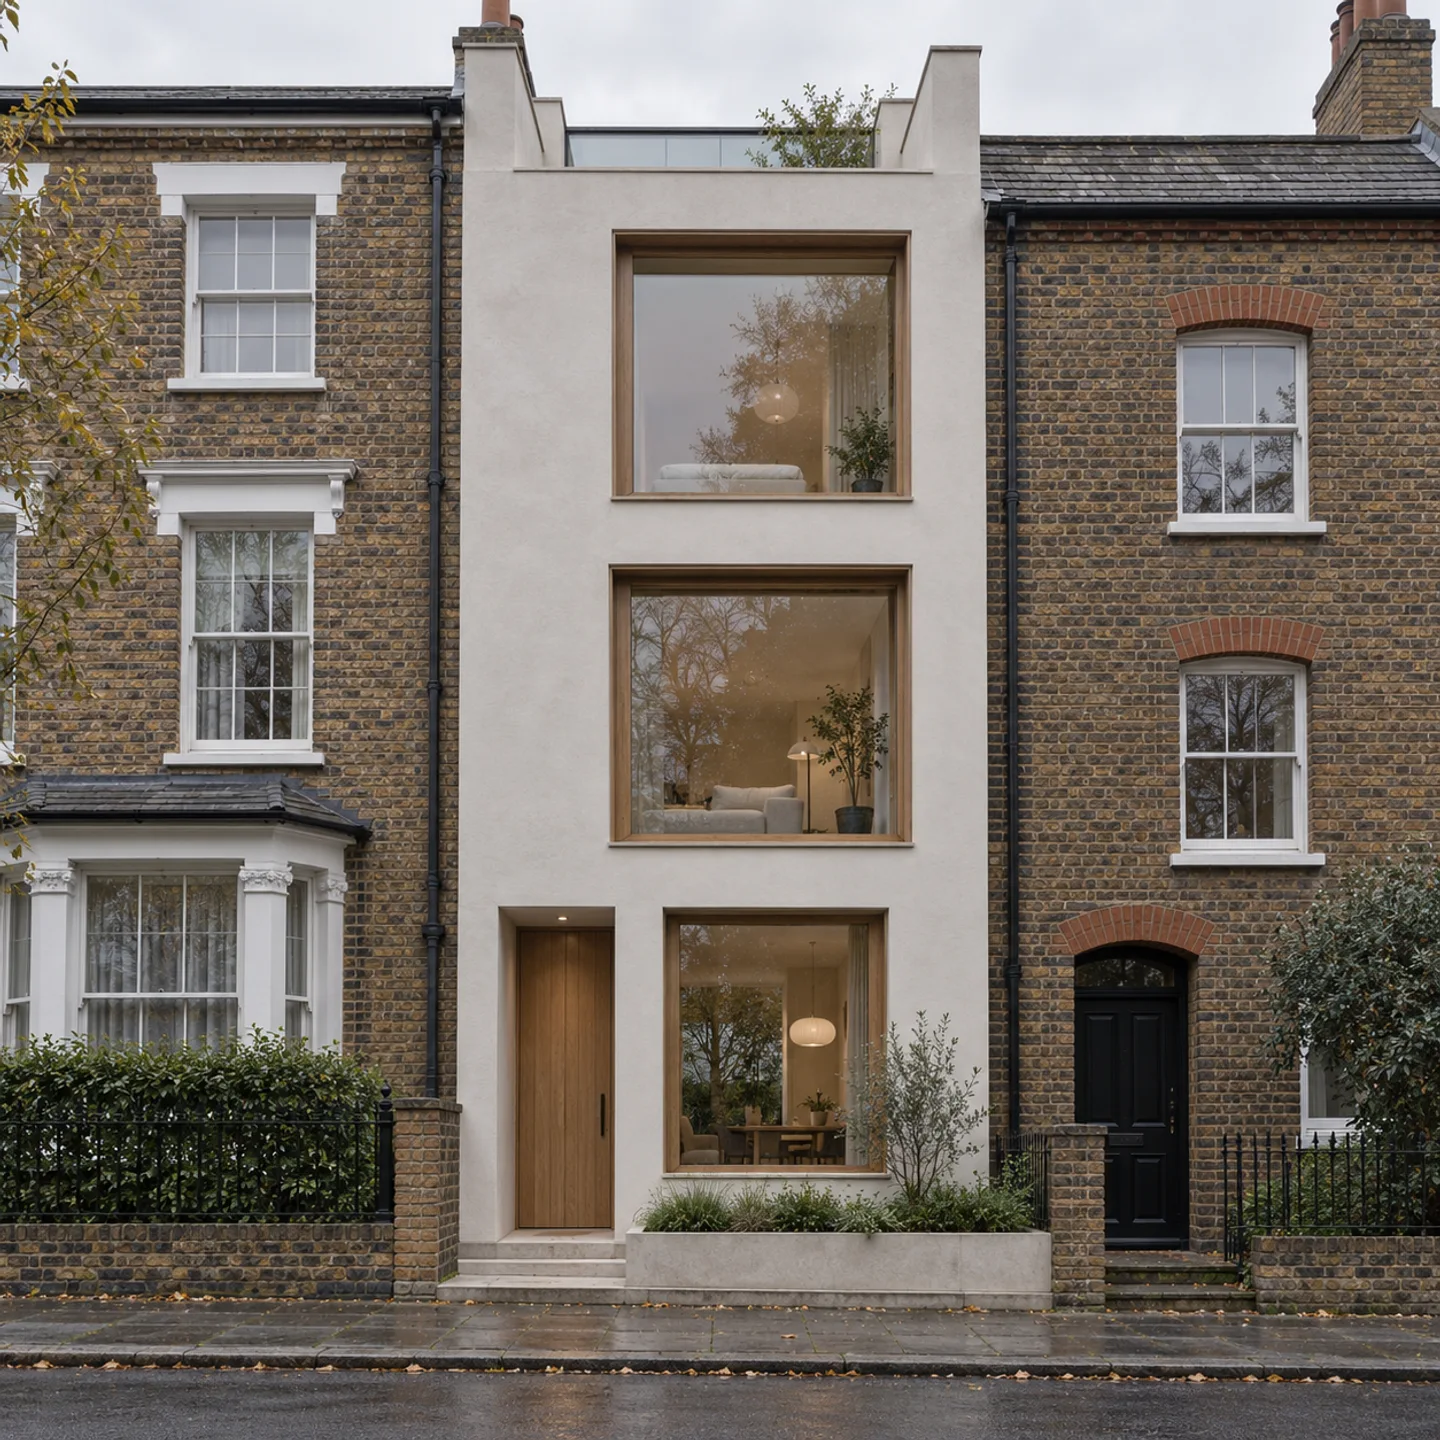
The narrow house and the long view
On a tight plot, the stair and the route through the house can consume the plan. A long view helps only when the rooms around it remain usable.

· 2 min read
Rooms that are also passageways
A narrow house can become a chain of rooms that everyone must cross. A table in the middle then serves as an obstacle; a sofa becomes the edge of a passage. The plan needs to show the route through the house with furniture and people in place.
The stair is an early constraint, not a rectangle to fill in later. Its landings, headroom and arrival at each floor affect the spaces beside it. Drawing those relationships together may reveal that a seemingly efficient stair position leaves an awkward fragment of room at every level.
What is at the end of the view?
An opening at the far end of a room can draw attention through a narrow plan. Its effect depends on what lies beyond. A planted yard, the sky and a close boundary wall offer different kinds of outlook; a large pane of glass cannot make them interchangeable.
Side openings bring another relationship into the drawing. A window that improves one room may look directly into a neighbour’s. High-level glazing or a screen might be appropriate, but both alter the view and daylight. Include the adjoining building instead of stopping the section at the site boundary.
Spend the extra space deliberately
A small footprint requires choices about where generosity will be felt. Extra height over a shared room may be worthwhile; elsewhere, straightforward proportions can make furnishing easier. An outdoor connection can add interest without asking every room to carry a dramatic architectural gesture.
Return to the less photogenic parts of the plan: coats near the entrance, a chair pulled out at the table, space to change the sheets. If these operations require the same patch of floor, the long view has not solved the congestion. Reallocate the space before refining the window.
Leon Park
Leon writes about drawing and design practice, starting with the details a plan can overlook: a door swing, a stair landing or a narrow route past a table.
About the contributor