What a facade gives the street
At walking pace, a building is encountered through doorways, window edges and shelter. The ground floor deserves a drawing of its own.

· 2 min read
At the pace of a pedestrian
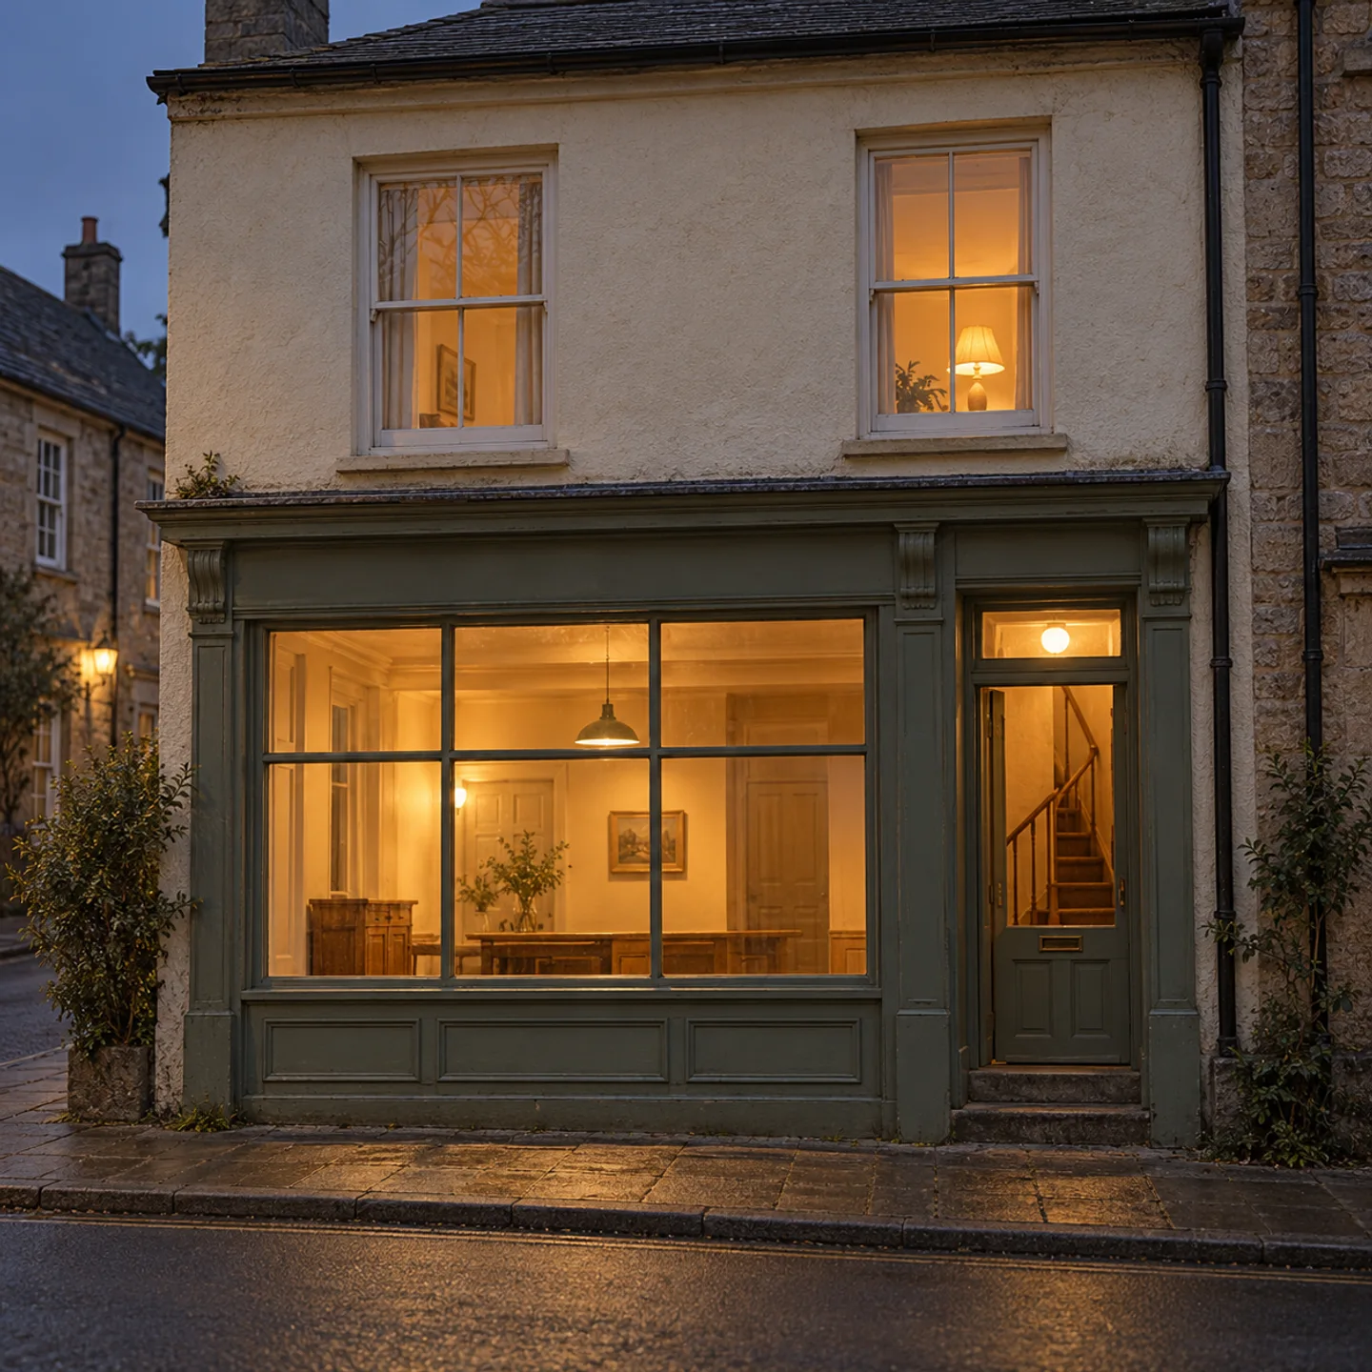
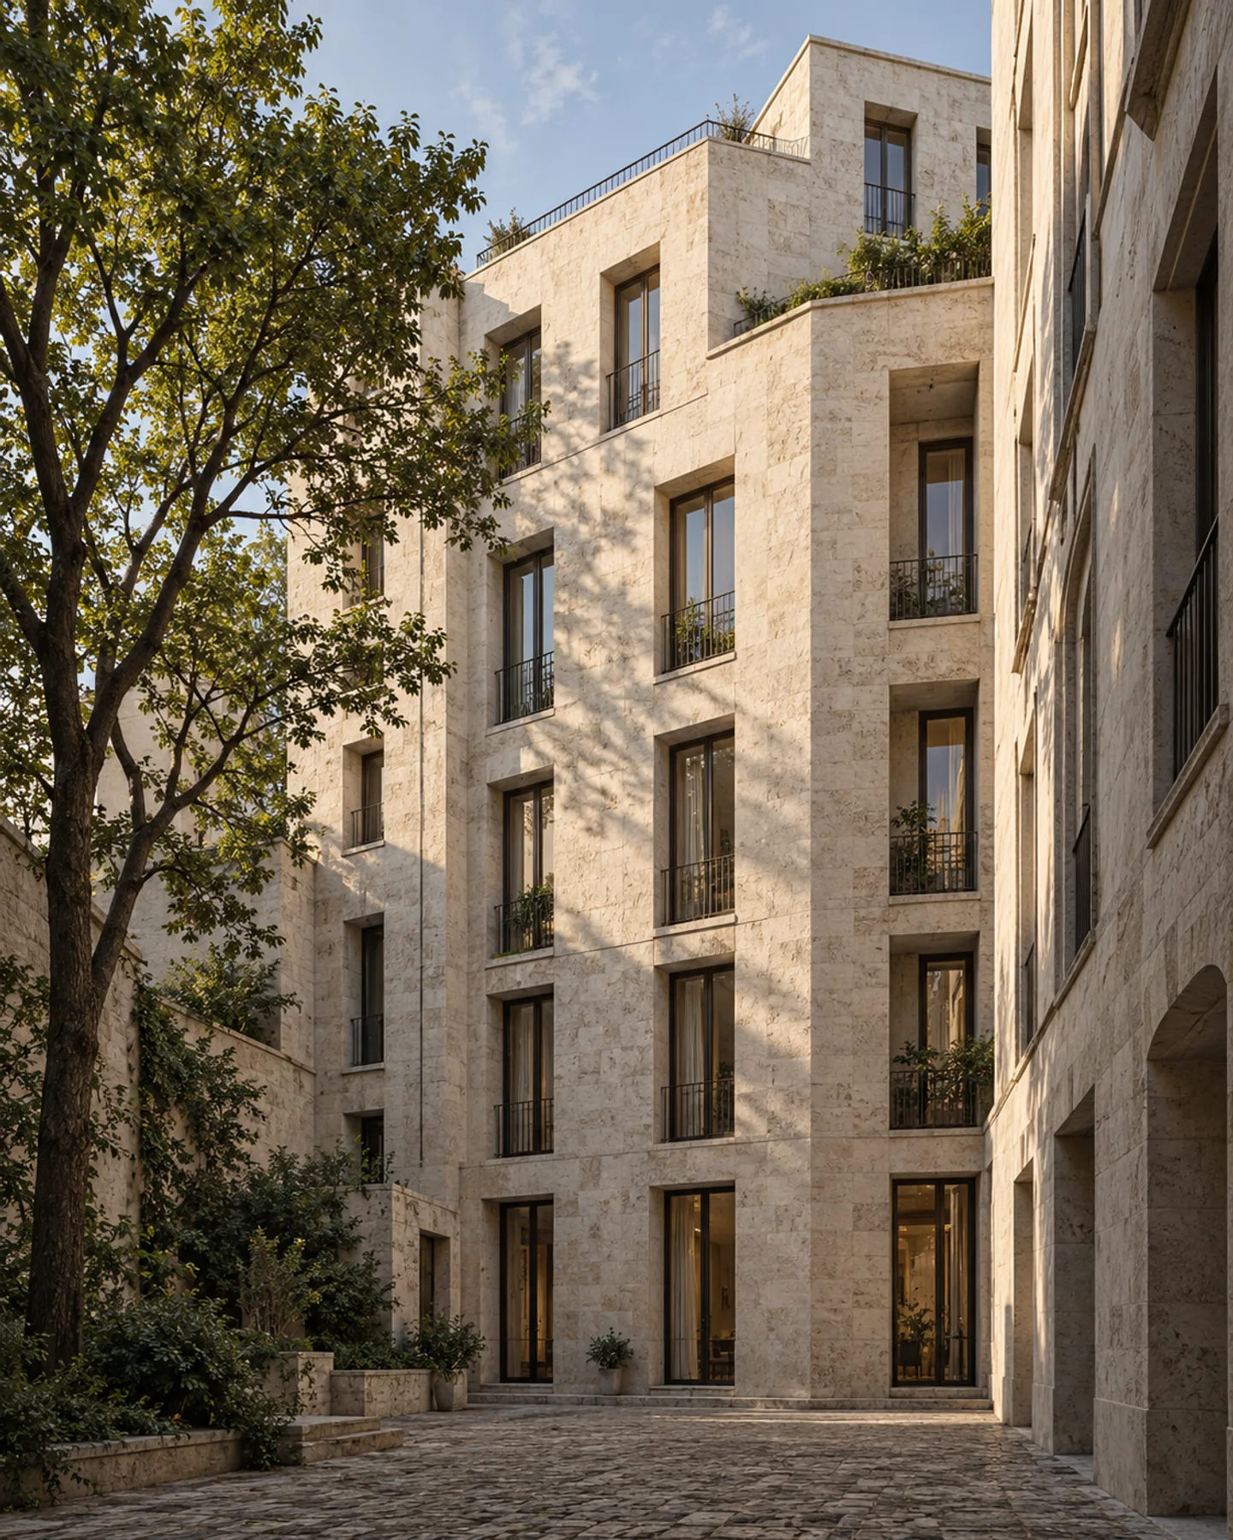
From the opposite side of a square, a facade reads as a whole. Close to the wall, a pedestrian encounters it in fragments: a doorway, the underside of a canopy, a window with someone behind it. The composition that works at a distance may say very little about that experience.
A recessed door offers somewhere to pause without standing in the main flow of people. A ledge beside it might hold a bag while someone finds a key. Both need to be placed where they serve an activity, rather than added as decorative gestures along an otherwise blank frontage.
Thickness, light and privacy
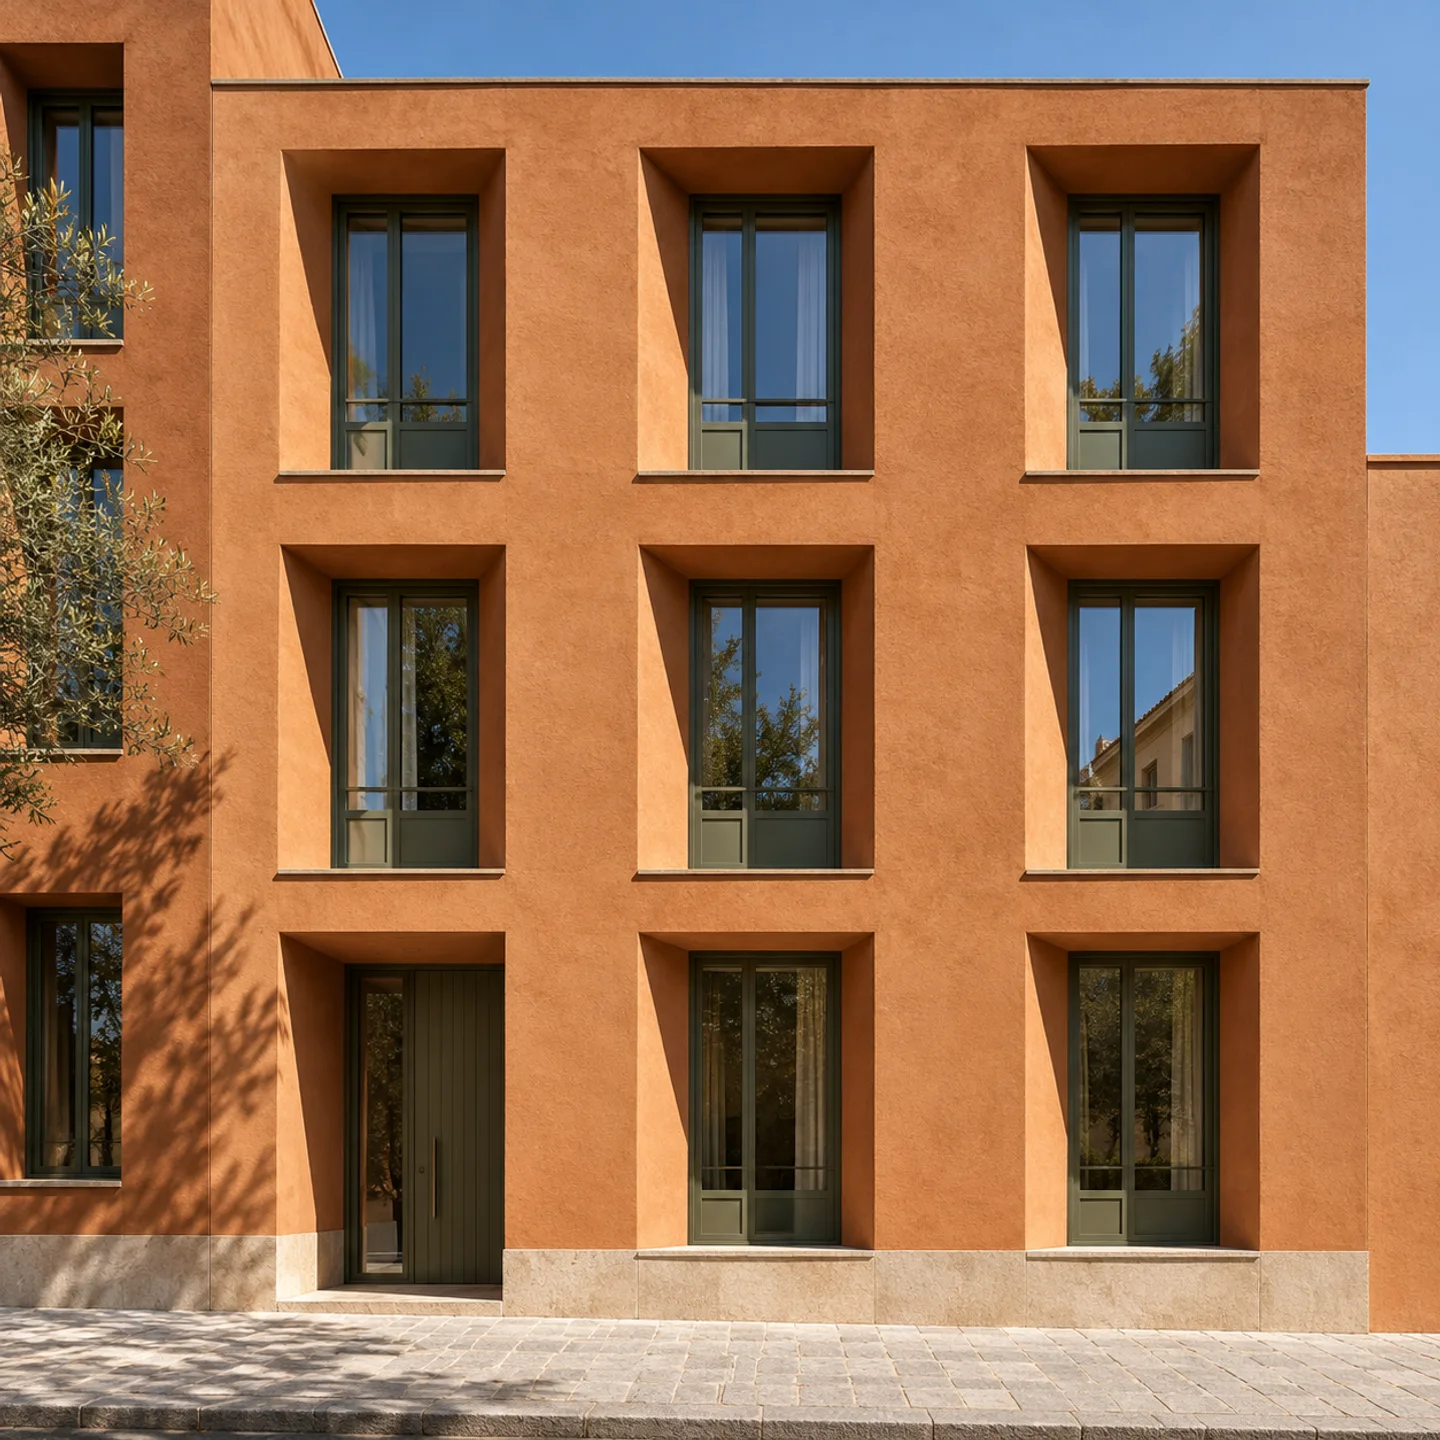
Deep reveals give the terracotta facade study its pronounced shadows. They also raise questions for the room behind: how much of the sky is visible, where the frame sits and whether the opening permits a view while seated. The exterior pattern and the interior outlook meet in the same section.
Ground-floor windows may need a different treatment from the windows above. A sill, screen or setback can mediate between a room and the pavement, but each changes the view in both directions. Repeating one detail across every floor can hide these differences rather than resolve them.
Approaching from either end
A straight-on elevation makes an entrance obvious in a way the street may not. From an oblique angle, a projecting bay or sign can conceal it. Views from both ends of the pavement help establish where a visitor first recognises the door.
Keep the pavement in those drawings. A tree, a cycle stand or a change of slope can alter the route to an otherwise well-placed entrance. The meeting of wall and street needs enough space for people to continue walking while someone else stops to go inside.
Nora Hale
Nora’s brief is the route from the street to the front door: shared entrances, landings, courtyards and the details neighbours negotiate.
About the contributor