How to draw a threshold
The frame is only part of a doorway. Draw the approach, the landing and the route for rainwater before deciding how the junction should look.

· 2 min read
Several steps before the handle
A doorway begins before the frame for the person approaching it. They may need to put a bag down, find a key or wait for someone coming out. A close-up detail of the jamb leaves all of those movements outside the drawing.
Extend the plan to include the approach and the space on both sides. Show the door open, a person standing clear and the route continuing beyond. Changes in level need to be resolved within that sequence, with the applicable access requirements informing the design.
The junction in the rain
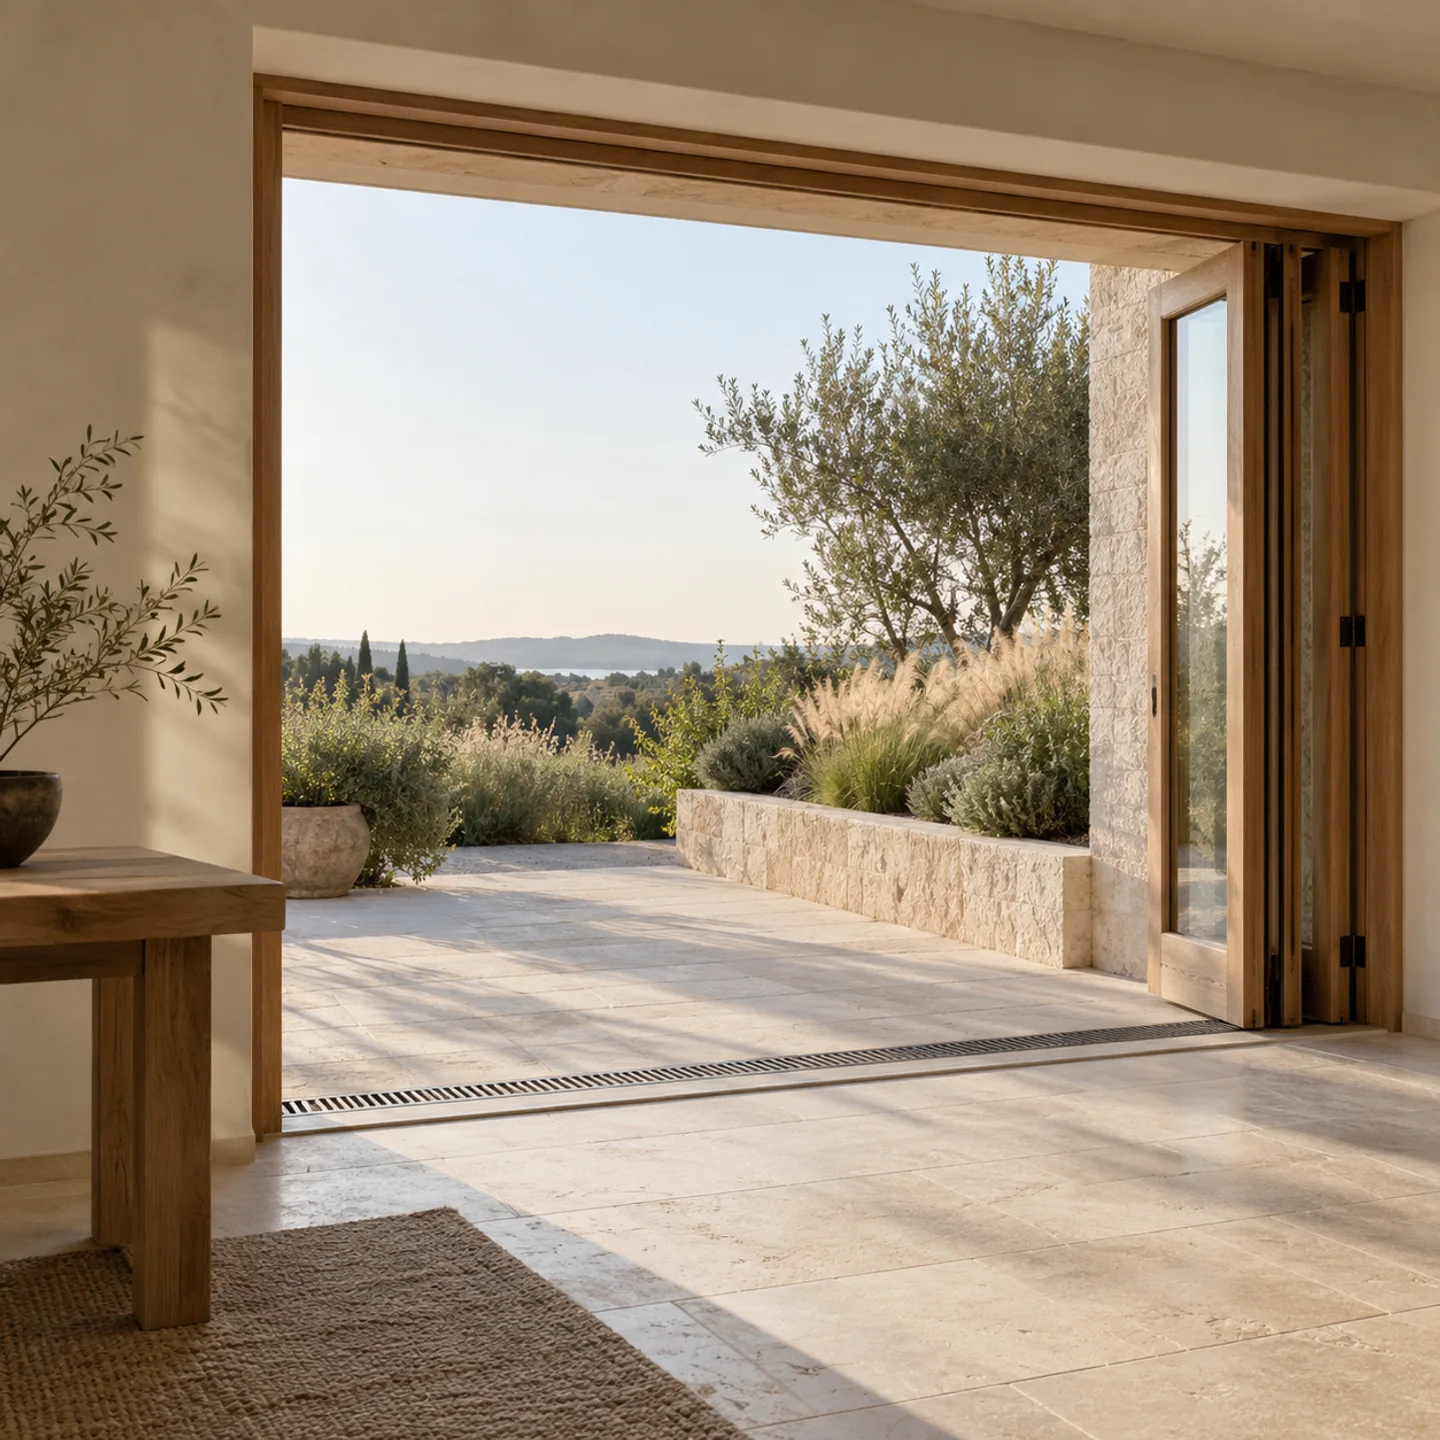
The broad timber doorway in this illustration suggests a close connection between the interior and terrace. Making that connection work would require a weathering detail, even if the finished surfaces appear to meet without a step. The drawing must explain where water goes and how the assembly is protected.
A section through the threshold brings those questions together with the floor finishes. Include the outside surface, drainage strategy and relevant parts of the door system before refining the flush appearance. Otherwise the visual ambition may leave too little room for the assembly that has to keep the doorway dry.
Opening it from either side
The handle needs to be recognisable and usable from the position of someone arriving. Its shape, location and contrast with the door affect that encounter. Check the return journey too: a clear pull on one side does not guarantee an equally clear operation on the other.
At floor level, leave room to deal with what comes through the door. A mat needs a stable position; a wet umbrella needs somewhere to go. These objects may never appear in the architectural image, but the entrance arrangement should accommodate them without blocking the route.
Leon Park
Leon writes about drawing and design practice, starting with the details a plan can overlook: a door swing, a stair landing or a narrow route past a table.
About the contributor