A garden on the roof
Planting, drainage, maintenance access and somewhere to sit all compete for a roof. The garden drawing needs to include what lies beneath it.

· 2 min read
Under the growing layer
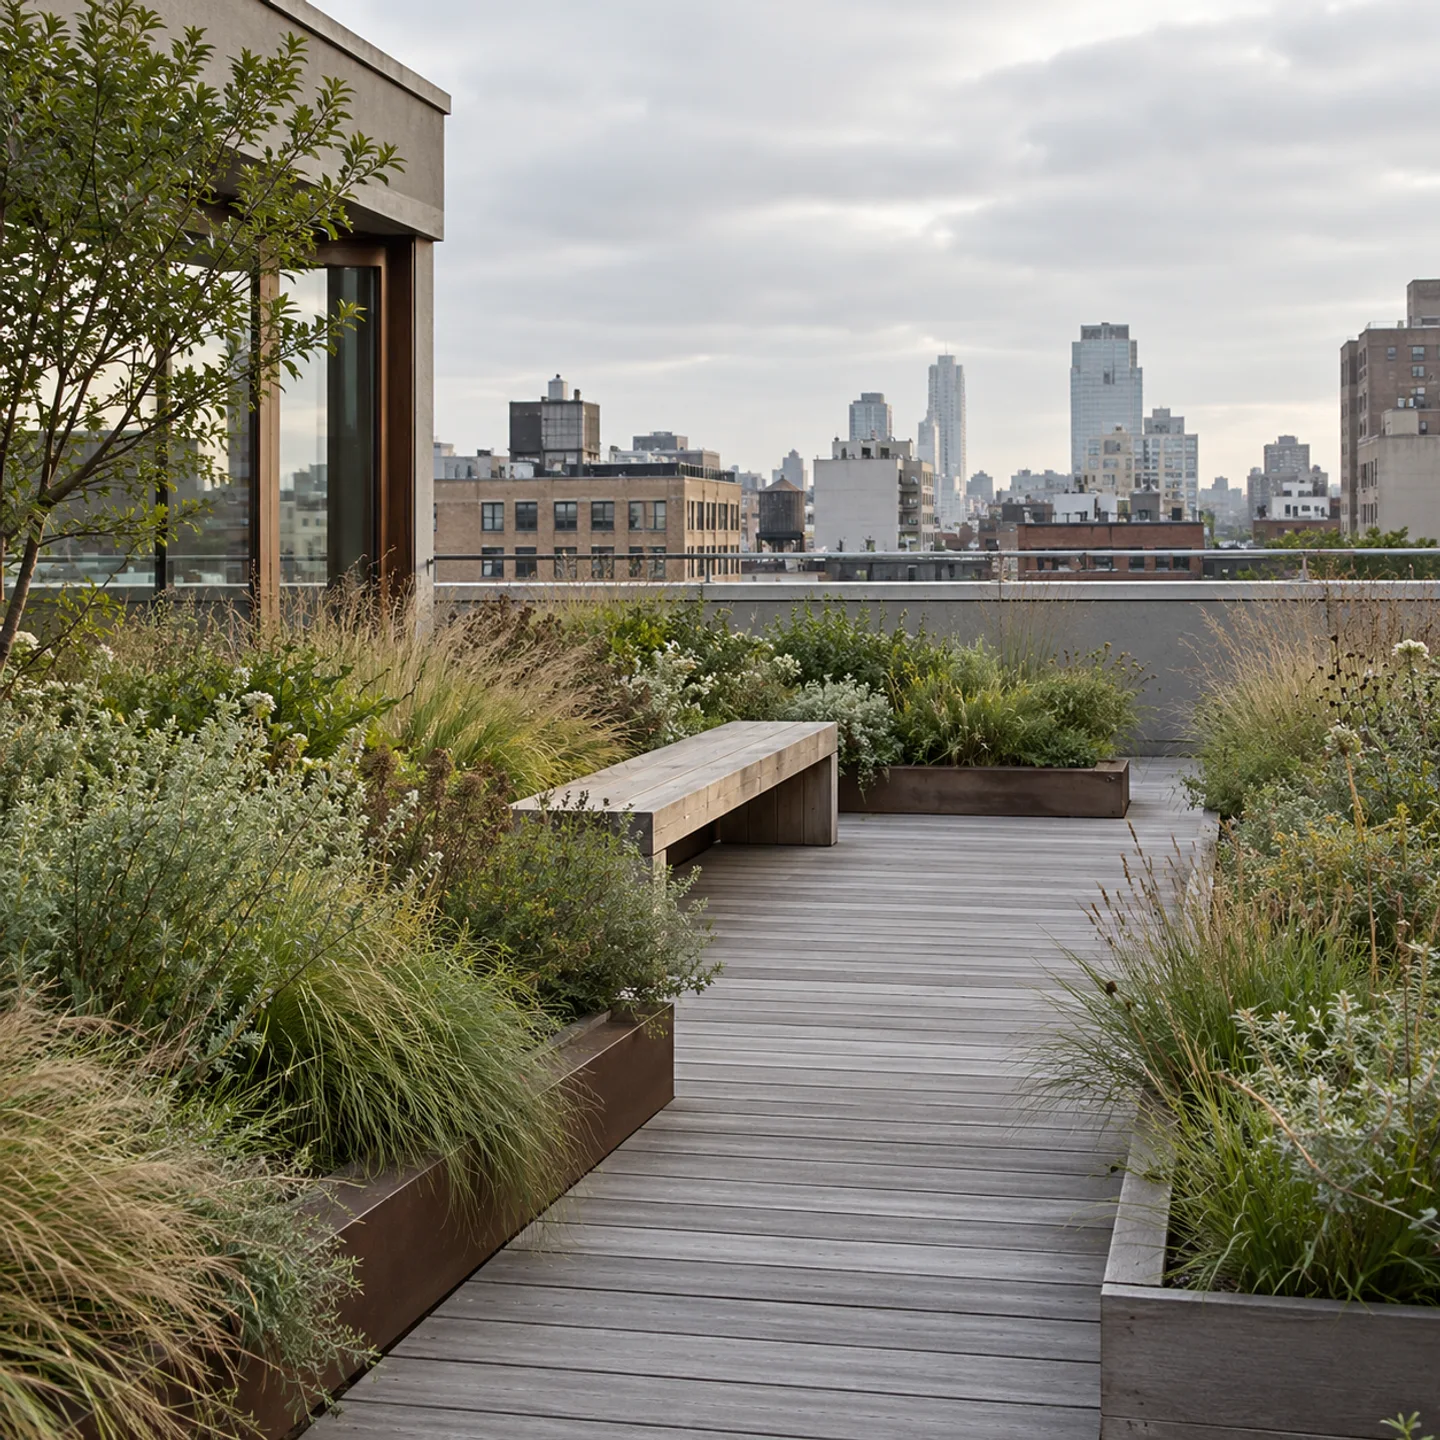
Grasses and a bench describe the visible part of a roof garden. Beneath them are layers and connections that have to work with the building: structure, waterproofing, drainage and growing medium. Planting decisions belong in the same conversation as those systems, rather than being applied to a completed roof.
The roof below the planting sets the limits of the proposal. Soil, retained water, planters and occupation contribute loads that need assessment for the particular building. That assessment may change the location and size of planted areas, so it belongs before the garden layout is treated as fixed.
How the garden is reached
Maintenance begins before anyone reaches a plant. Tools, replacement plants and materials must travel through the building and onto the roof. The route needs to be considered with the people who will do that work, including what they can reasonably carry and store.
Drainage outlets and service points should remain accessible as planting matures. A clear route on the opening-day plan can disappear behind growth or furniture. Draw it as a part of the garden that must remain available, rather than as a spare strip that can be filled later.
Planting and seating in the same weather
Wind and exposure affect both the planting and the people using the garden. Plant selection needs to reflect the site and the care available. A seating position chosen for its view may require shelter; a quieter corner farther from the edge could be more inviting.
In this study, the timber walkway and bench suggest a route through the grasses. Developing it would mean deciding where someone can stop while another person passes, where shade is available and how the bench is maintained. Those details turn the planted surface into a place with room for people.
Maya Linwood
Maya looks at rooms from both sides of the window, connecting furniture and daylight with the trees, terraces and gardens outside.
About the contributor