A house that leaves room for a tree
Keeping a mature tree changes the footprint of a house and the way it is built. The space around the trunk is only the visible part.
· 2 min read
The footprint begins underground
A tree retained in the middle of a courtyard can make a persuasive image. The drawing becomes more demanding below ground, where roots, foundations and services compete for space. Their positions cannot be established by placing a circle around the trunk on a site plan.
An arborist’s assessment should inform the layout and construction strategy. Machinery routes, storage areas and work around the tree need consideration alongside the finished house. A generous court would achieve little if building it damaged the tree it was intended to keep.
An outdoor room, not a leftover gap
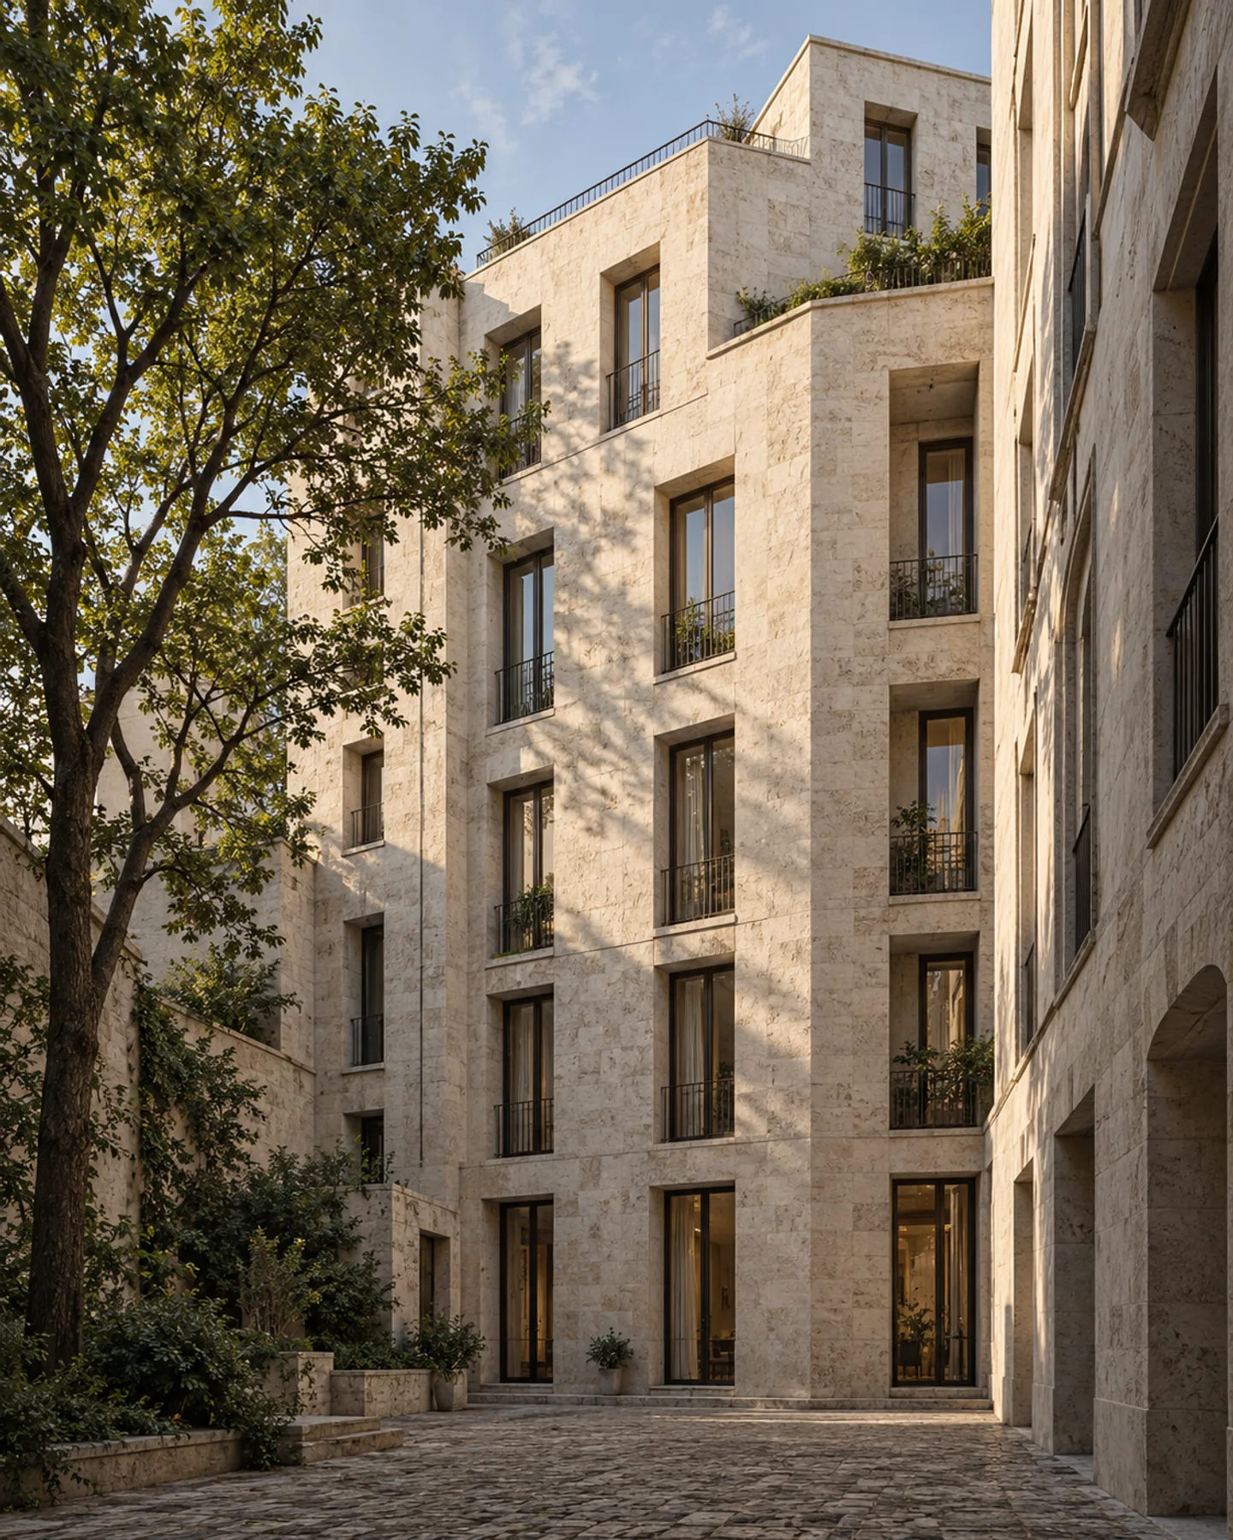
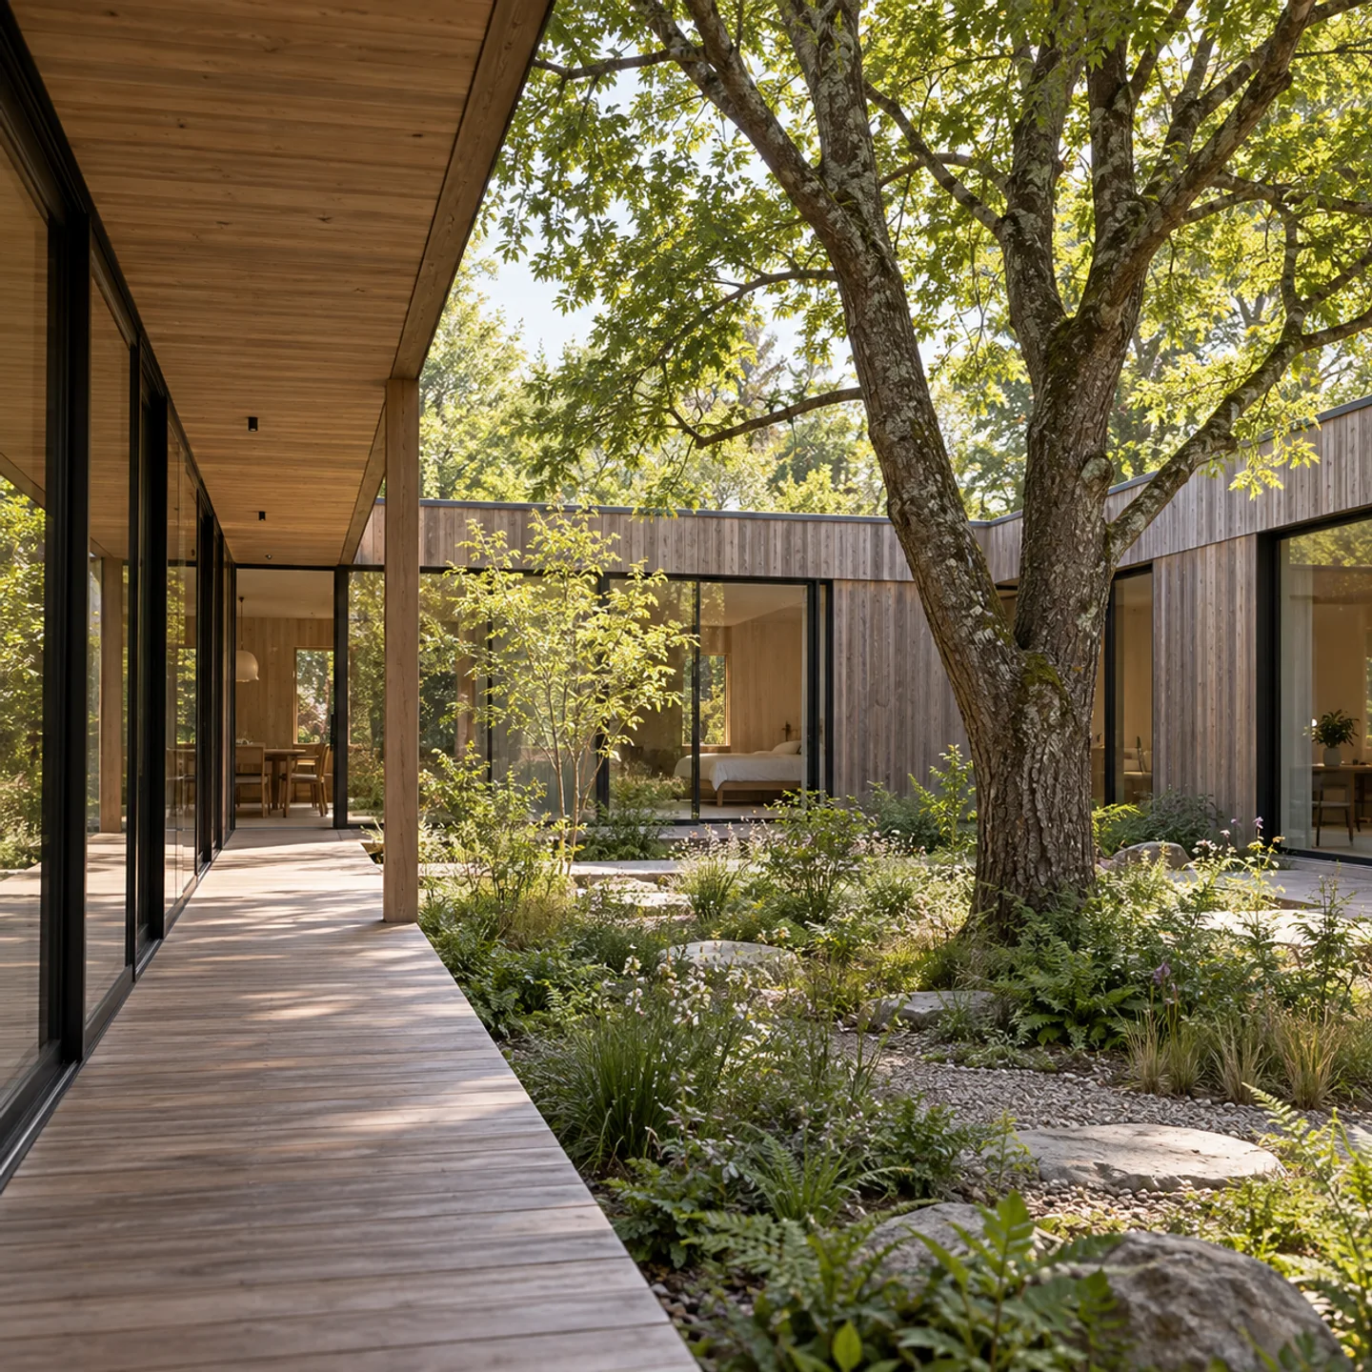
This illustrative timber house wraps around a planted court. As a proposal, it allows different rooms to face the same tree and suggests a sheltered place to sit. To develop the idea, draw how people cross the court and where they can stop without crowding the trunk or planting.
The roof edge deserves a closer view. Leaves will reach gutters and outlets; branches will change position and size. Access for inspection and cleaning has to remain possible without improvised ladders in narrow gaps. These practical clearances can influence the shape of the court as much as the view from the living room.
The view after the leaves fall
A summer image can conceal how exposed a room will feel in winter. With a deciduous tree, the loss of foliage changes shade, privacy and what is visible beyond the site. The species and local conditions matter more than a generic tree symbol.
Where possible, record the site in different seasons. Where that is not possible, make the uncertainty explicit and seek local knowledge. A second drawing with a bare canopy can reveal a neighbouring window or roofline that the leafy version conveniently hides.
Maya Linwood
Maya looks at rooms from both sides of the window, connecting furniture and daylight with the trees, terraces and gardens outside.
About the contributor